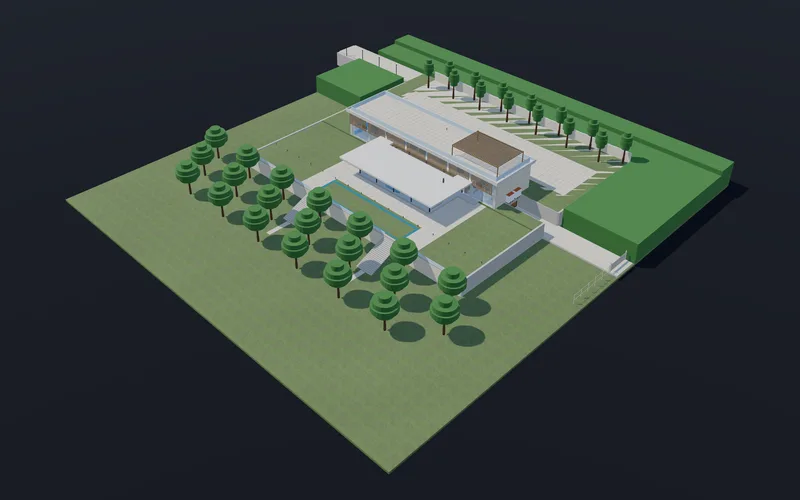
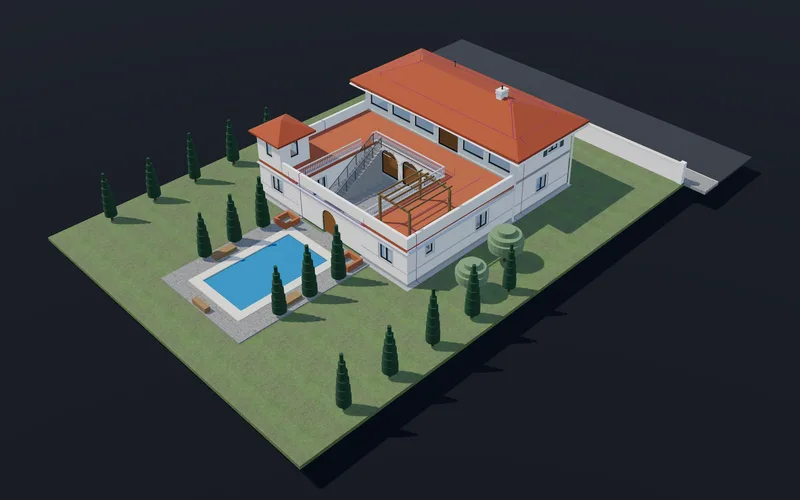
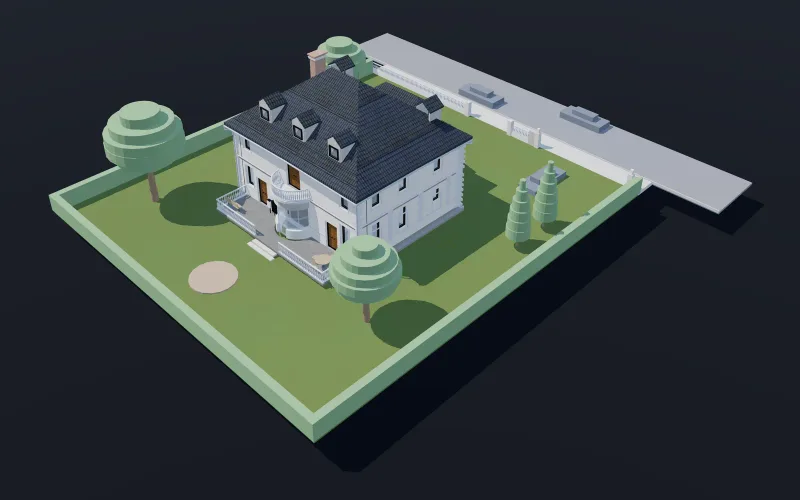
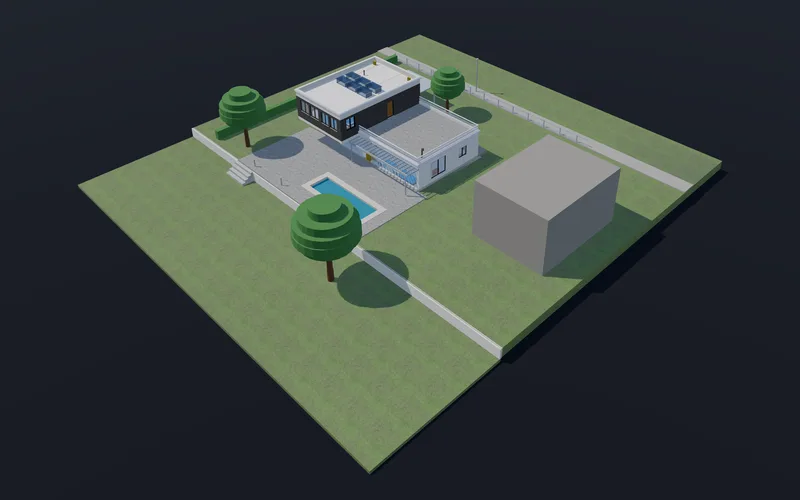
BIM Harness turns a written brief into a real BIM model - from a family house to a hospital of 23,000 elements, with structure, rooms, façade and fourteen MEP systems with automatic clash checking. Not a picture. IFC you keep working with.Try it free for 24 hours.
24 hours free · 25 credits for a family house · no card needed
01Text → IFC with 14 MEP systems02MEP with automatic clash checking03A photorealistic model in the browser04IFC4X3 import, export and round-trip
The editor runs in the browser - for architects, engineers and developers, nothing to install.
13 min
from one sentence to a hospital, MEP included
23,321
BIM elements in a hospital from a single brief
14
MEP systems, from water to medical gases
0
hard MEP clashes in the delivered hospital model
What it builds from one sentence today
Hospitals and clinicsHotelsOfficesSchoolsApartment buildingsFamily houses and villasShopping centresRetail parksCultural centresProduction and logistics hallsPrecast and frame structuresBuildings on slopesCastles and monuments from cadastral data
From one sentence to a finished project
Recorded in the app: a brief in one sentence, placing the house on a real plot, edits, visualization, schedule, drawings for discussion, sharing with the client and export.
Recorded in the app (Czech UI), waits shortened · 1:56
How it works
From a sentence to drawings for discussion. Six person-years of engineering underneath.
On the surface: the wizard and the editor - the same screens as in the app. Underneath run our own geometry kernel, a team of AI specialists, MEP in installation zones and a quality check from every view. Turn on the X-ray and look under the surface.
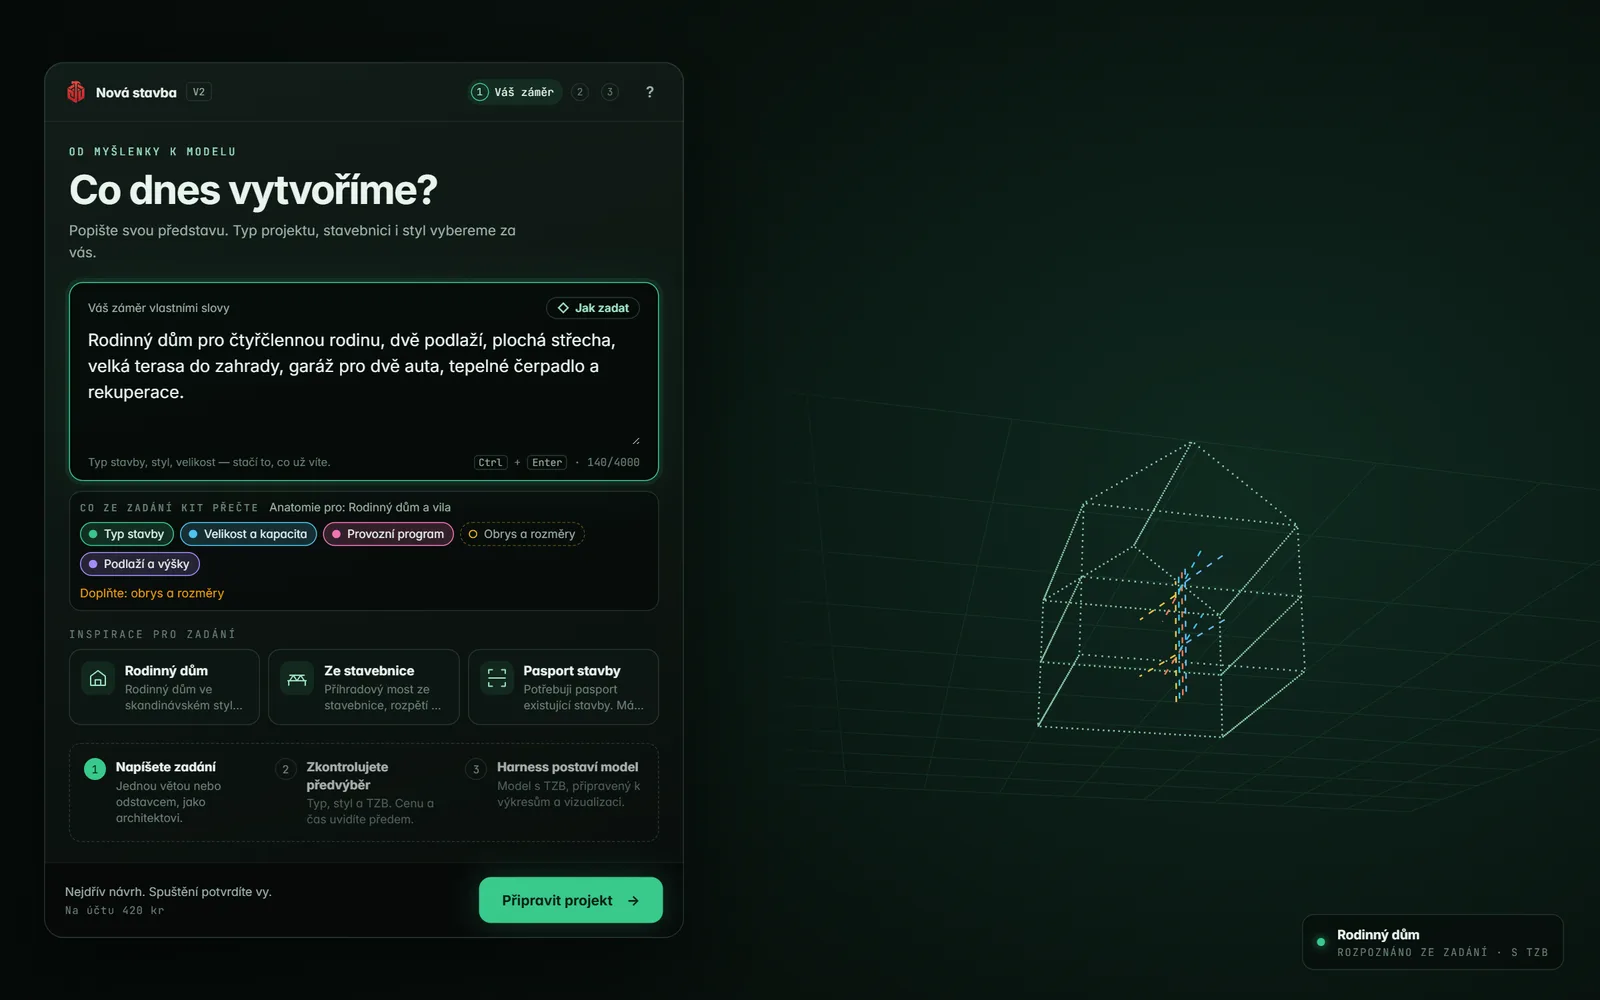
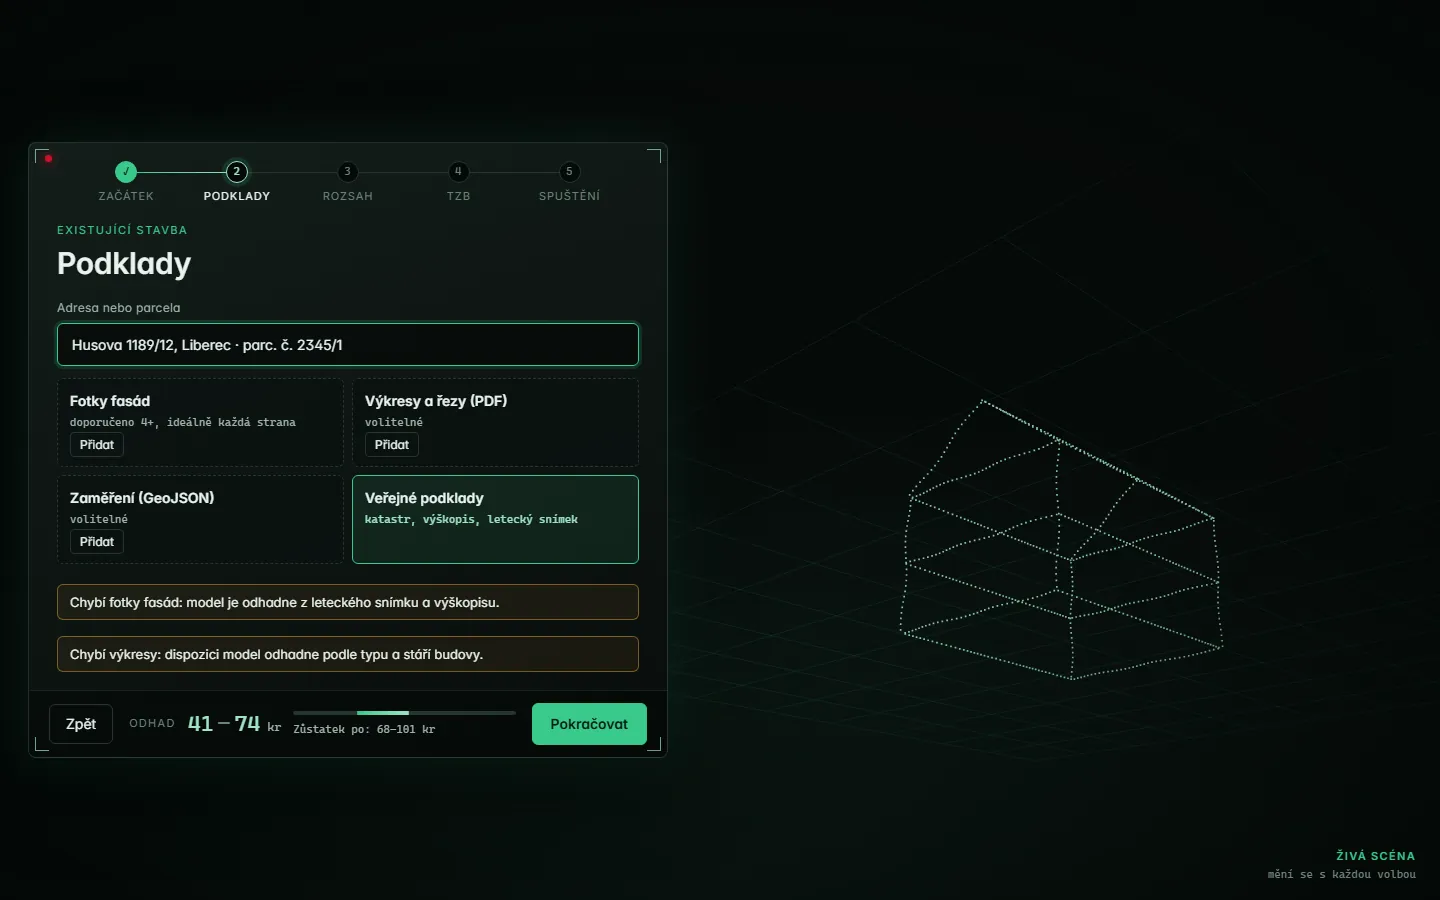
On the surfaceDescribe the building in your own words. The hologram beside the field follows what you type, and below it you see which parts of the brief the kit reads and what is still missing.
Under the surfaceThe server reads the brief and routes it: native building, kit, or the open lane. The turn then gets only the API vocabulary this building needs.
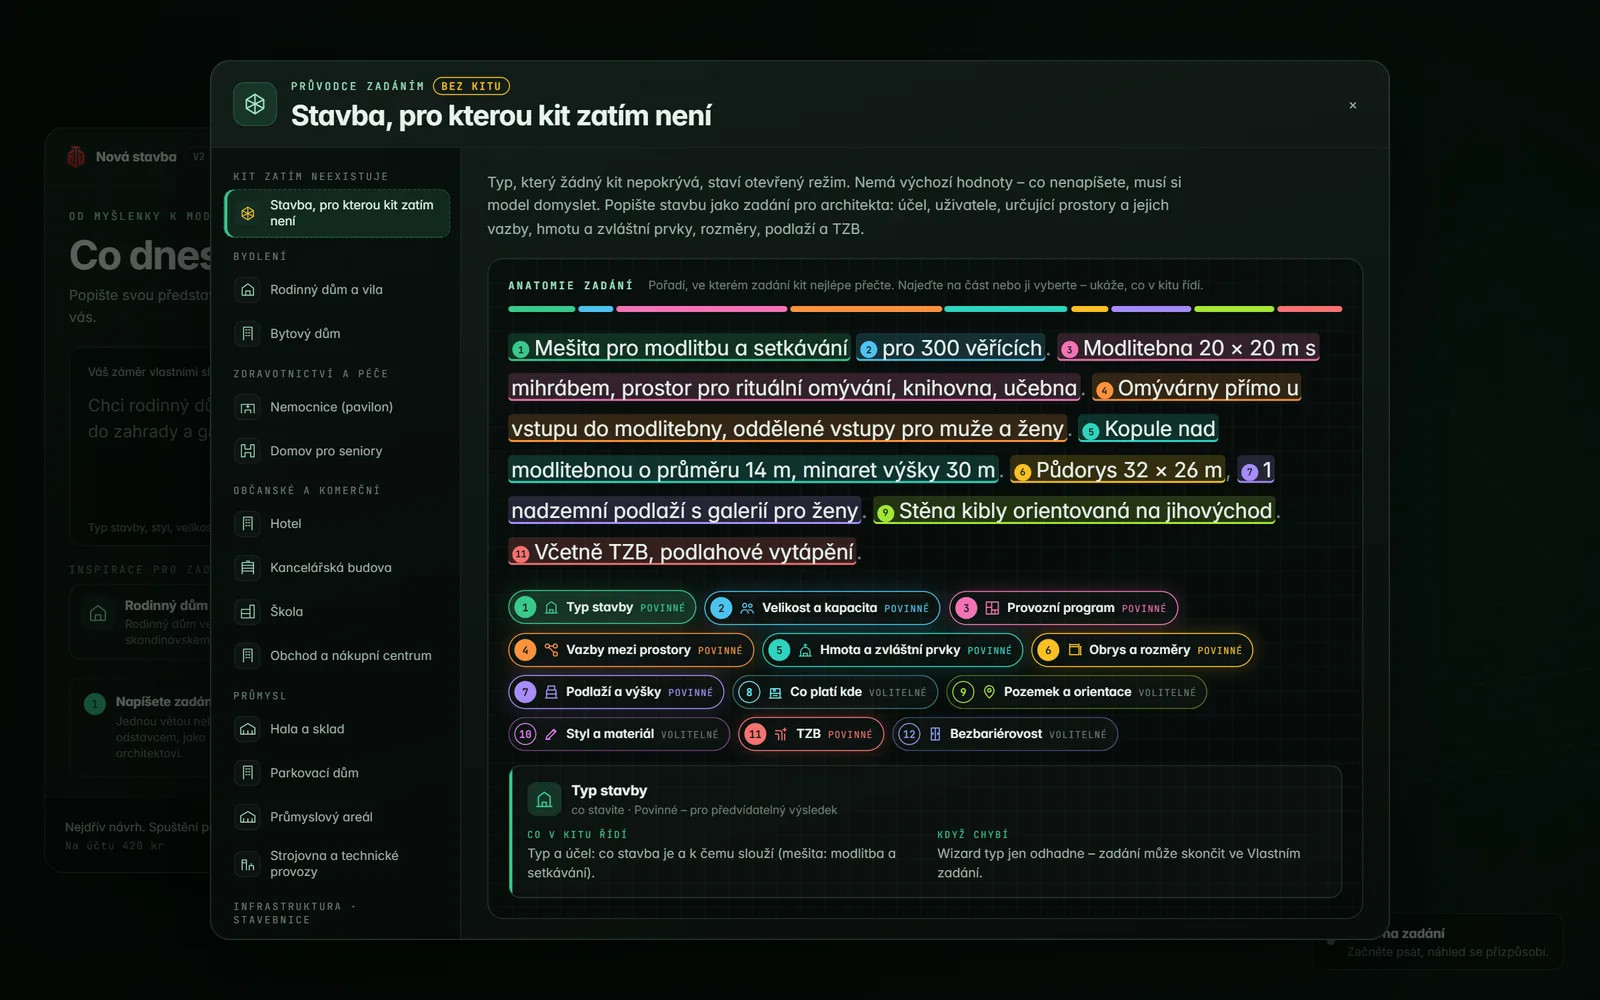
On the surfaceThe anatomy of a good brief: what is required, what is optional, examples and common mistakes - for a family house, a hospital, a hall, and a building no kit covers yet.
Under the surfaceEvery kit has its own guide: the order in which it reads a brief best, what each part controls in the kit, and what happens when a part is missing. A type without a kit is built in open mode.
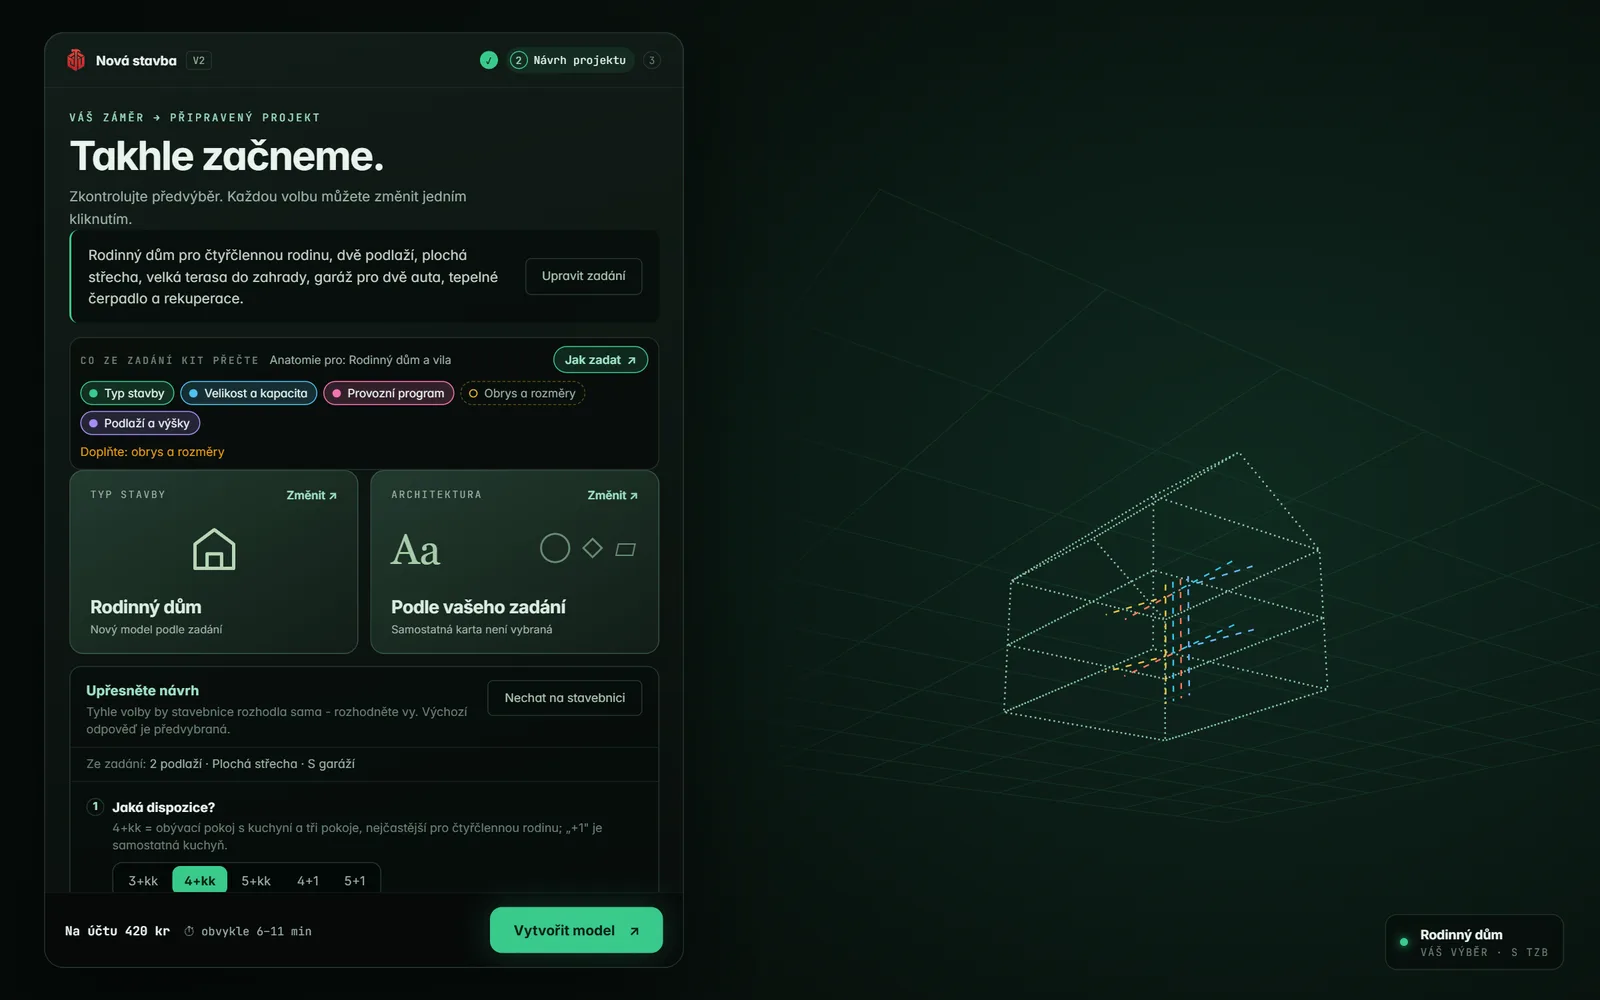
On the surfaceThe summary shows the type, the architecture and the MEP. Choices the kit would otherwise make on its own - the layout, the storeys, the roof - are yours, one click each.
Under the surfaceThe answers are added to the brief of the turn, so the model and every further iteration work from the same words. Only options the kit builds cleanly are offered.
On the surfaceThe generation card shows what the AI team is doing right now. A family house usually takes 6–11 minutes.
Under the surfaceA team of AI specialists run by more than 23,000 lines of server orchestration, 49 tools of our own kernel, and a dedicated briefing for every turn.
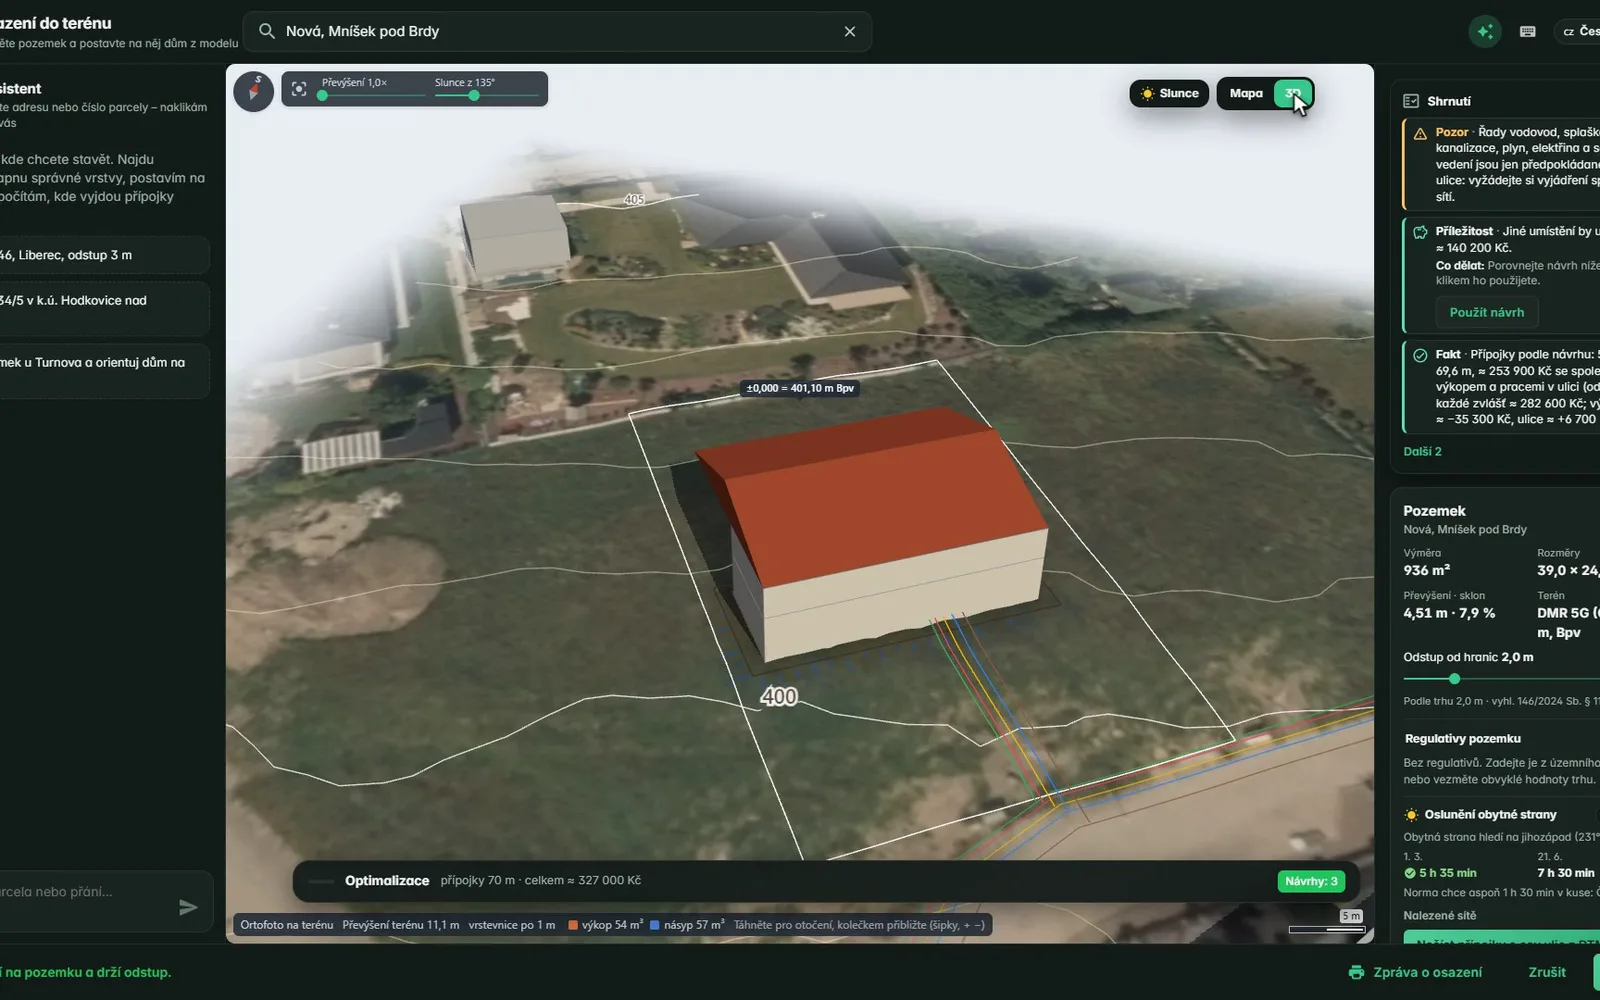
On the surfaceSearch an address or a parcel. Harness loads the cadastre, aerial imagery and terrain, places the house on the plot and computes the earthworks. Official data in 10 countries: Czechia, Germany, Austria, Switzerland, Spain, the United Kingdom, Norway, the USA, Brazil and India.
Under the surfaceParcel boundaries from the cadastre (where the authorities publish it), elevation, the building line, setbacks and utility protection zones. The house turns to fit the plot, and levelling is counted apart from the foundation dig.
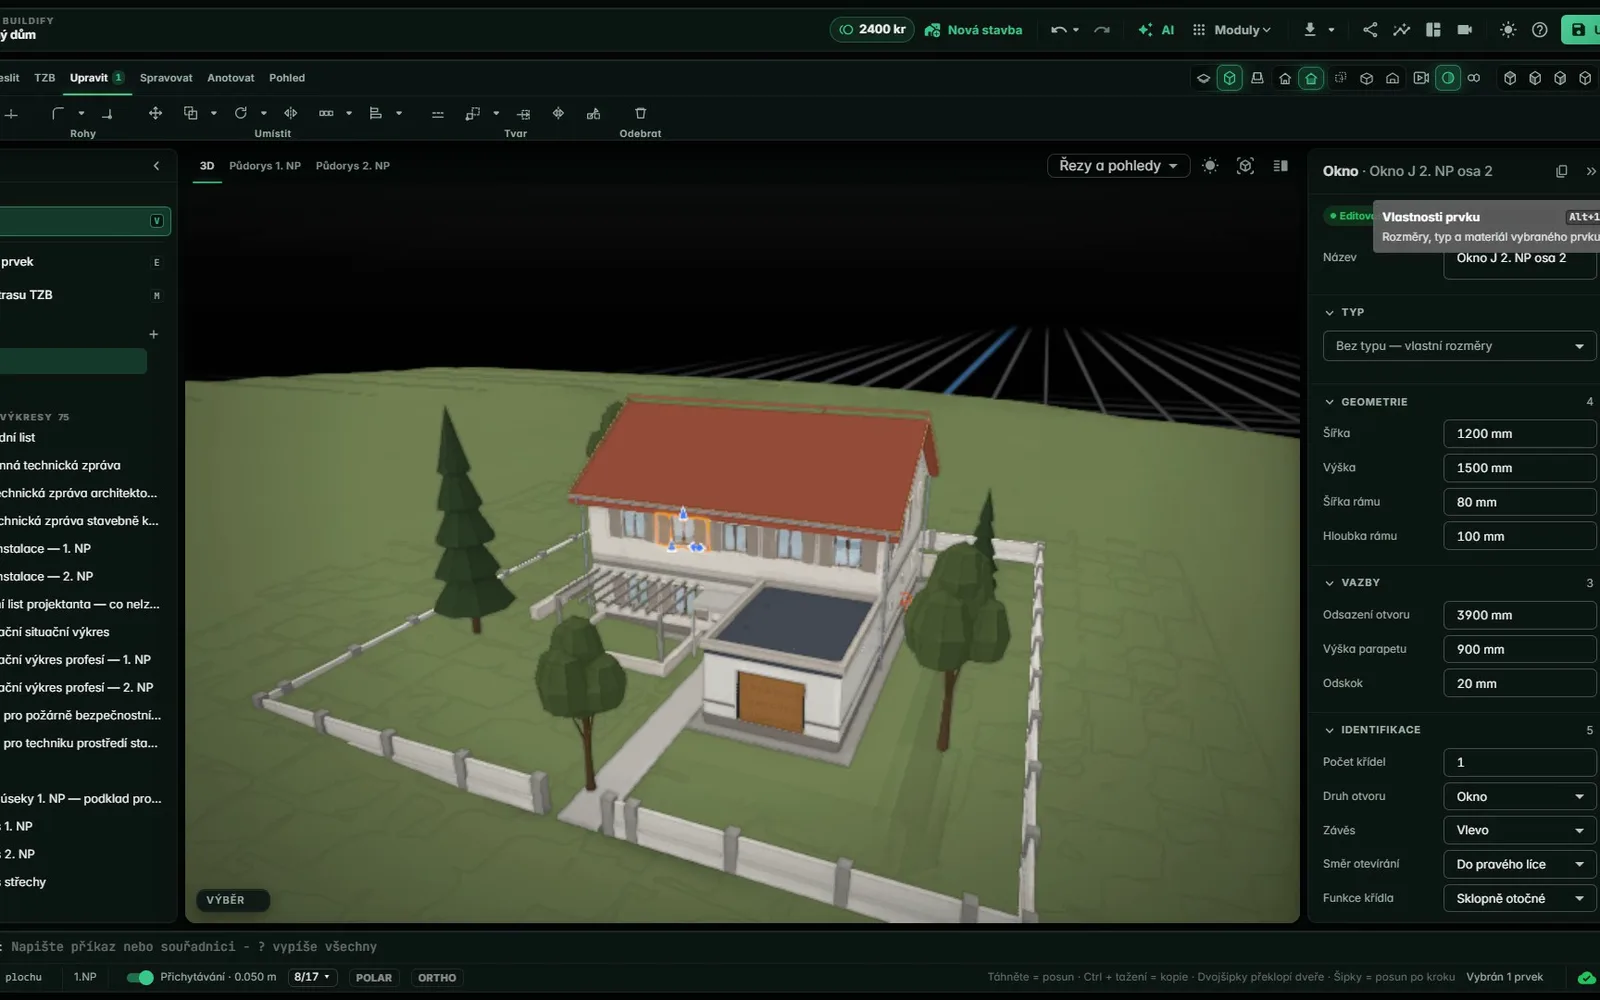
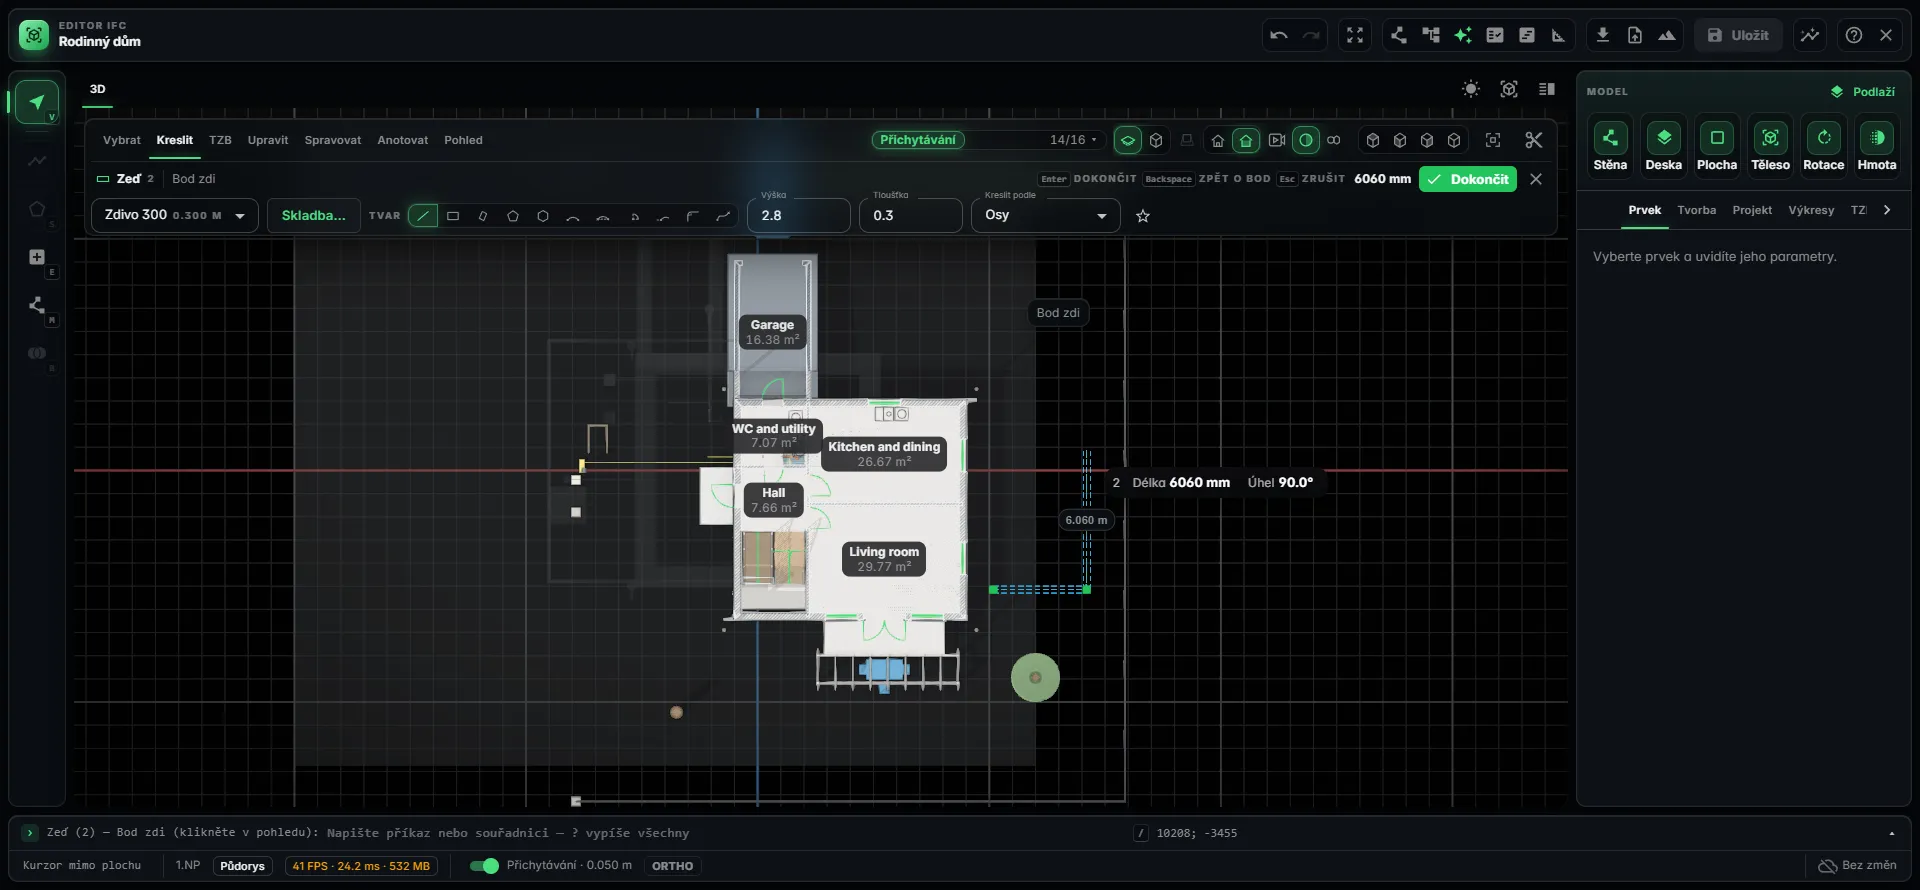
On the surface“Add a terrace with a pergola to the living room.” Or by hand in a full BIM editor - walls, windows, stairs, MEP, with undo and sections.
Under the surfaceOur own geometry and BIM kernel with more than 225,000 lines, not a layer over someone else’s CAD. An instruction becomes a measurable goal, and Harness offers another iteration until it is met.
On the surfaceA quality scan finds what does not fit and fixes it before you get the model.
Under the surfaceA gate of 11 aspects from every view, clash detection and rules of construction logic: nothing floating, stairs with headroom, rooms with air.
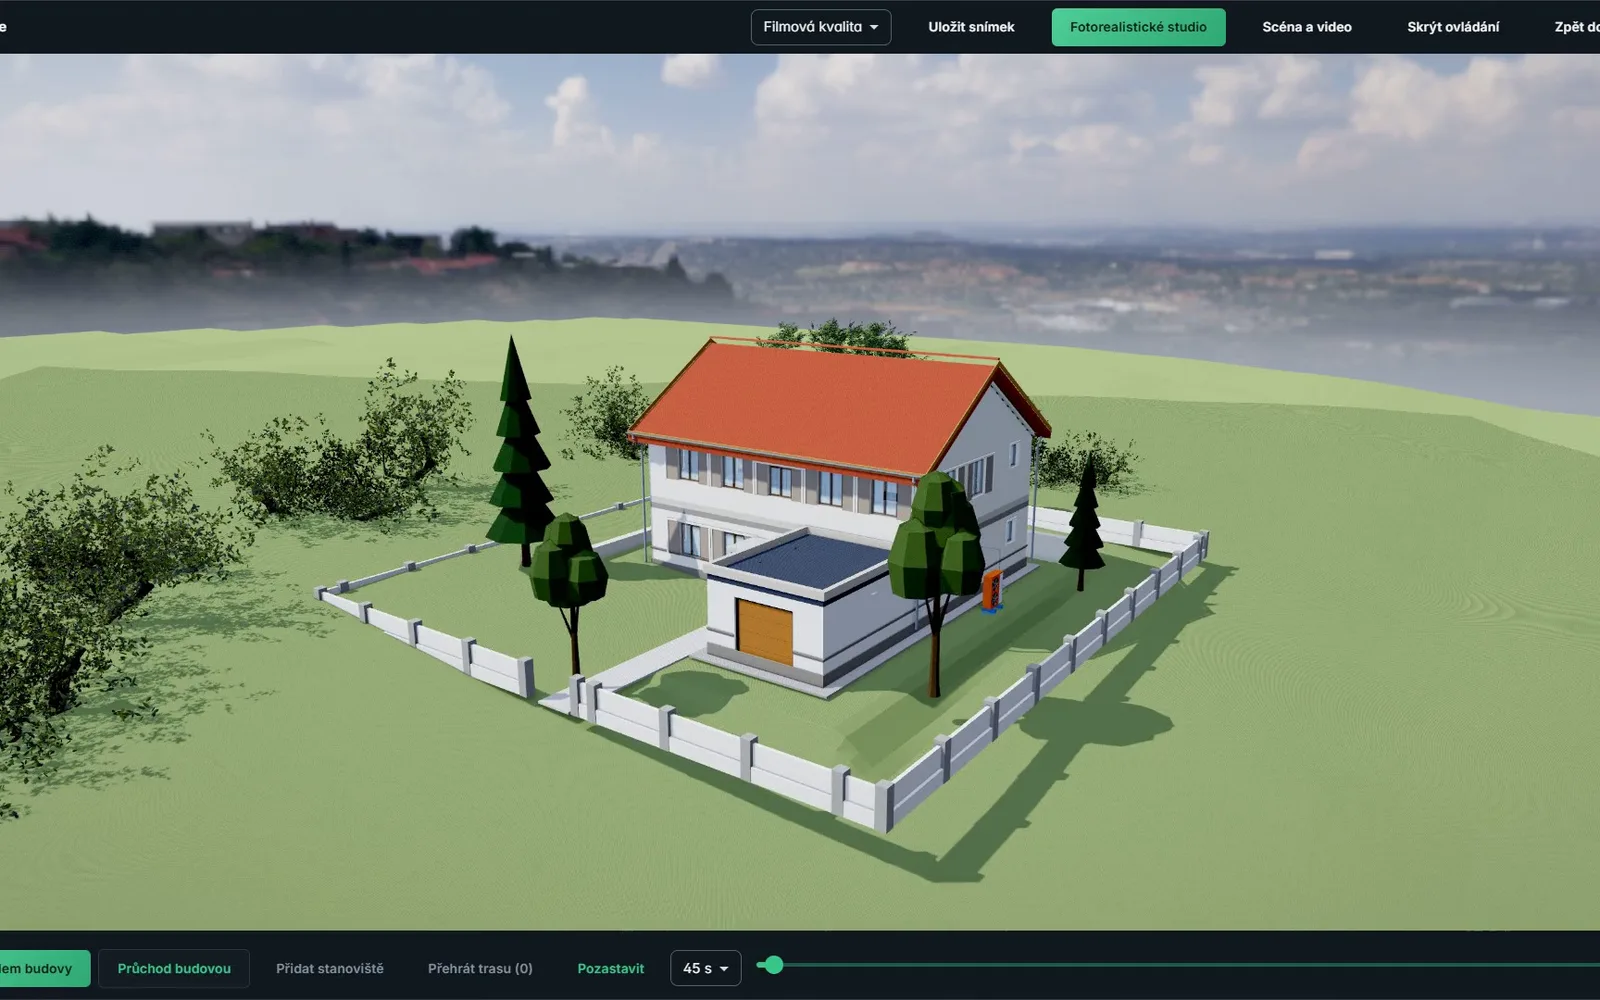
On the surfaceVisualization with sky and shadows right in the browser, plus a construction schedule and a bill of quantities generated from the model.
Under the surfaceThe schedule is assembled from the model’s elements by storey and phase; the quantities are counted by material and class and the model is coloured by them. No render farm needed.
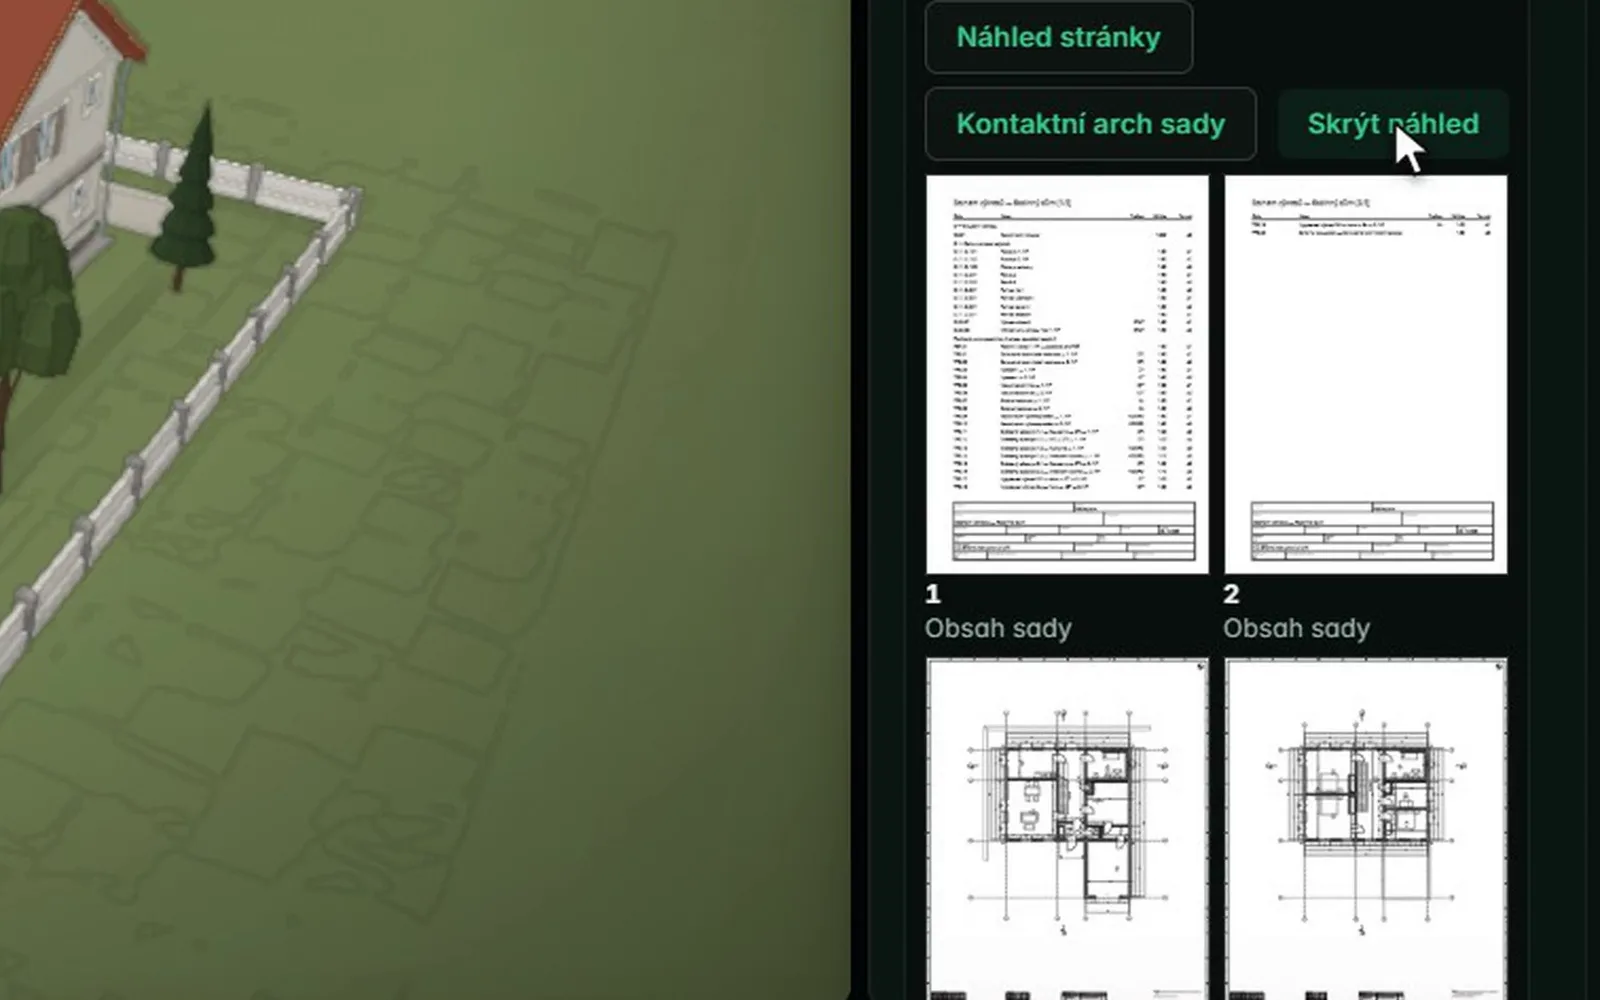
On the surfaceA drawing set from the model with a checklist: fill in the authorised person and the plot, then download the PDF.
Under the surfaceDrawings are derived from the model, not drawn by hand: plans, sections, elevations, the site plan and MEP coordination drawings. The checklist shows what the set still lacks. It is not design documentation for a building permit.
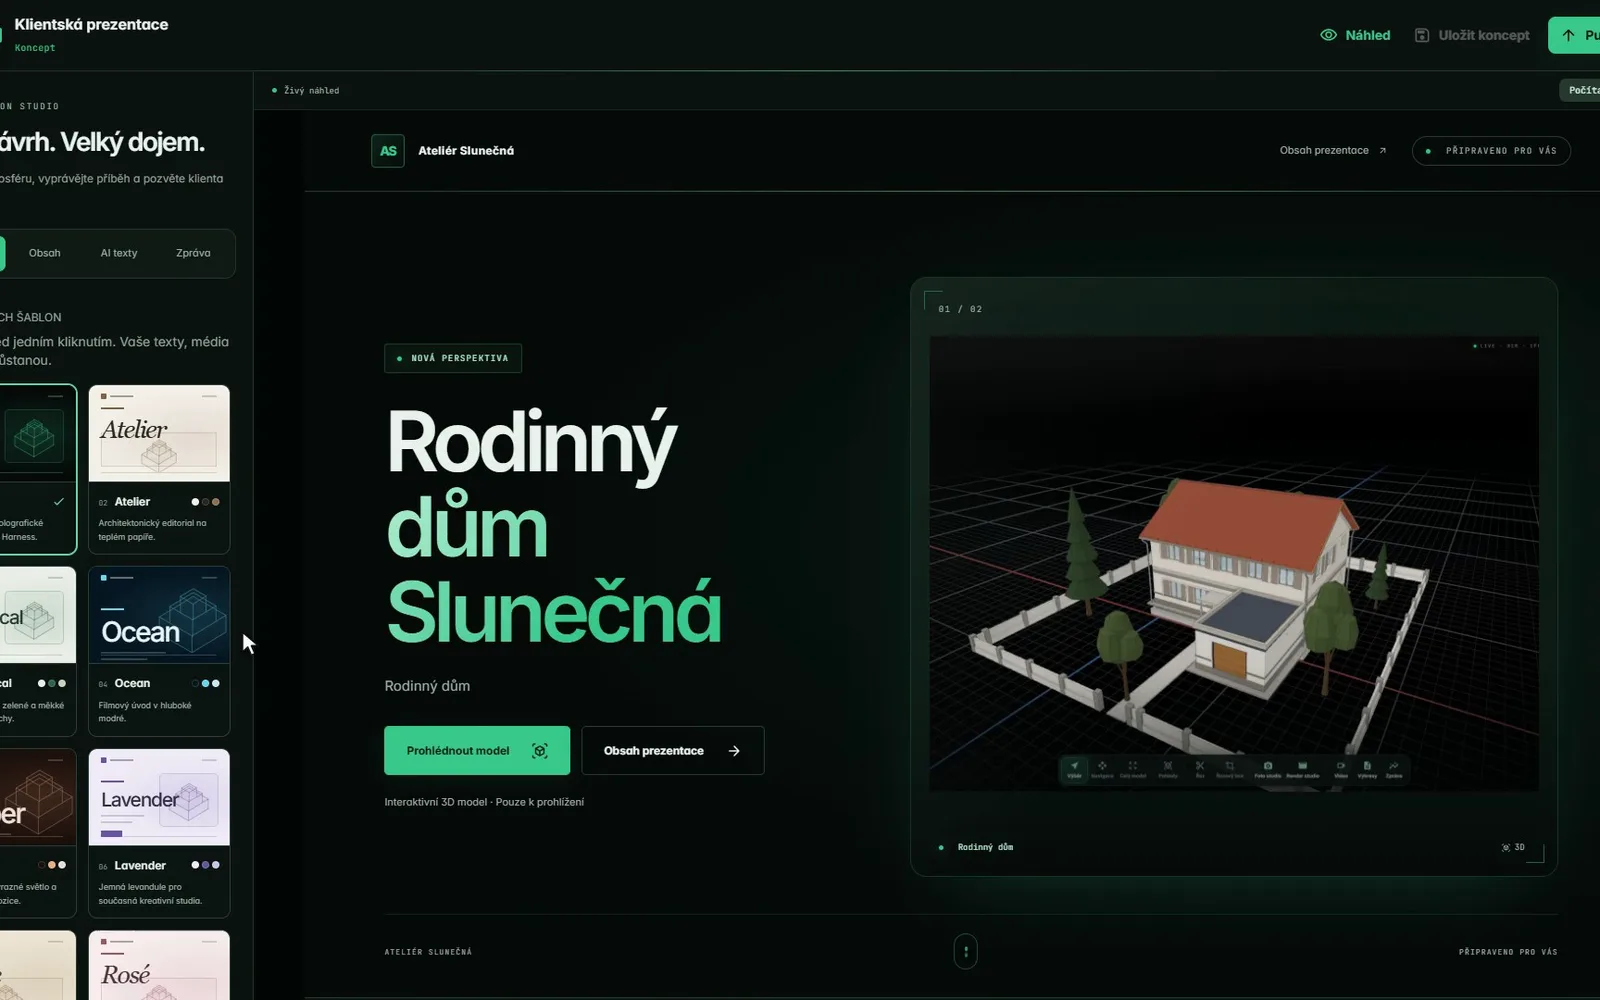
On the surfaceA link for colleagues, 3D viewing without installing anything, or a client presentation in several styles. Export to IFC 4.3, DWG and DXF, PDF, XLSX and CSV, glTF and OBJ.
Under the surfaceThe presentation is a public page with the model, opened in the client’s browser. The model stays in your project and in open formats.
On the surfaceAn address, photos, drawings and a survey become a model of the existing state and a building passport.
Under the surfacePhotos are read question by question, compared with the cadastre and the terrain model, and the camera is registered to the photos.
app.bim-harness.com · Start with one sentence
Under the surface · 01
The server reads the brief and routes it: native building, kit, or the open lane. The turn then gets only the API vocabulary this building needs.
These are not images or finished files. The editor assembles each one in your own browser, element by element, and then you turn it round.
Live model - BIM Harness
The model is assembled on your own machine, not on our server. It takes a few seconds depending on the building.
Example models
Open a finished model
57 buildings in six categories - from a family house to an opera house of 86,006 elements. Pick a category and open a real project file straight in your browser - no install, no sign-up.
Pick a category to see the models we have in it.
The models were built on the BIM Harness kernel with the help of AI and project scripts, and they open on your own machine from .bproj project files, not as a picture or a video. You turn real geometry, cut it open and download it as IFC.
Coming soon · alpha
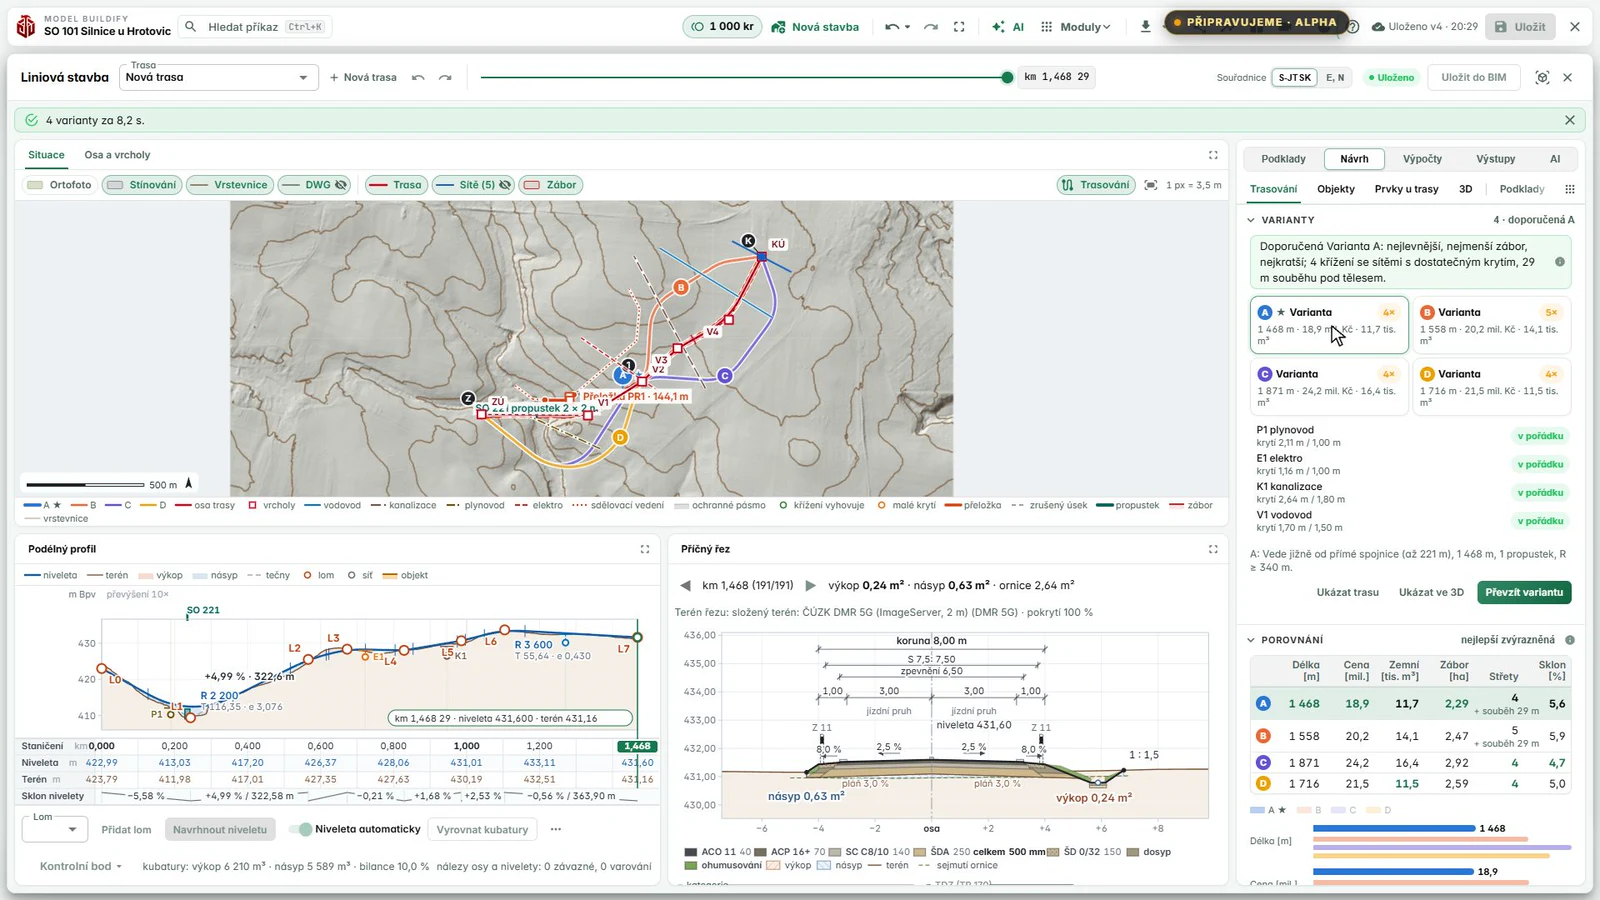
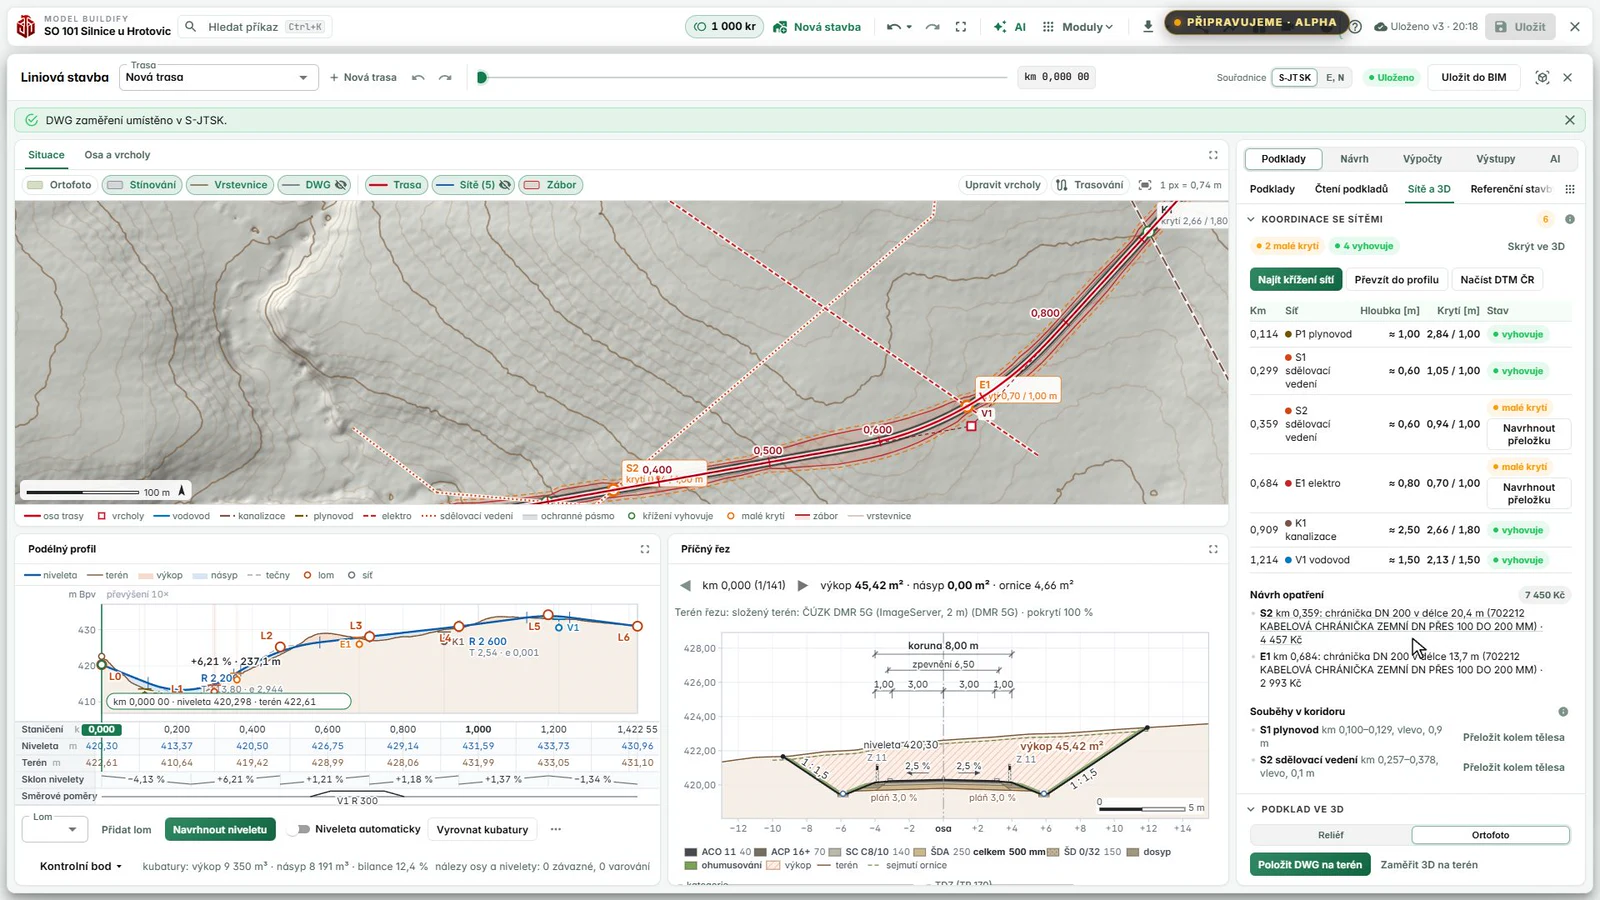
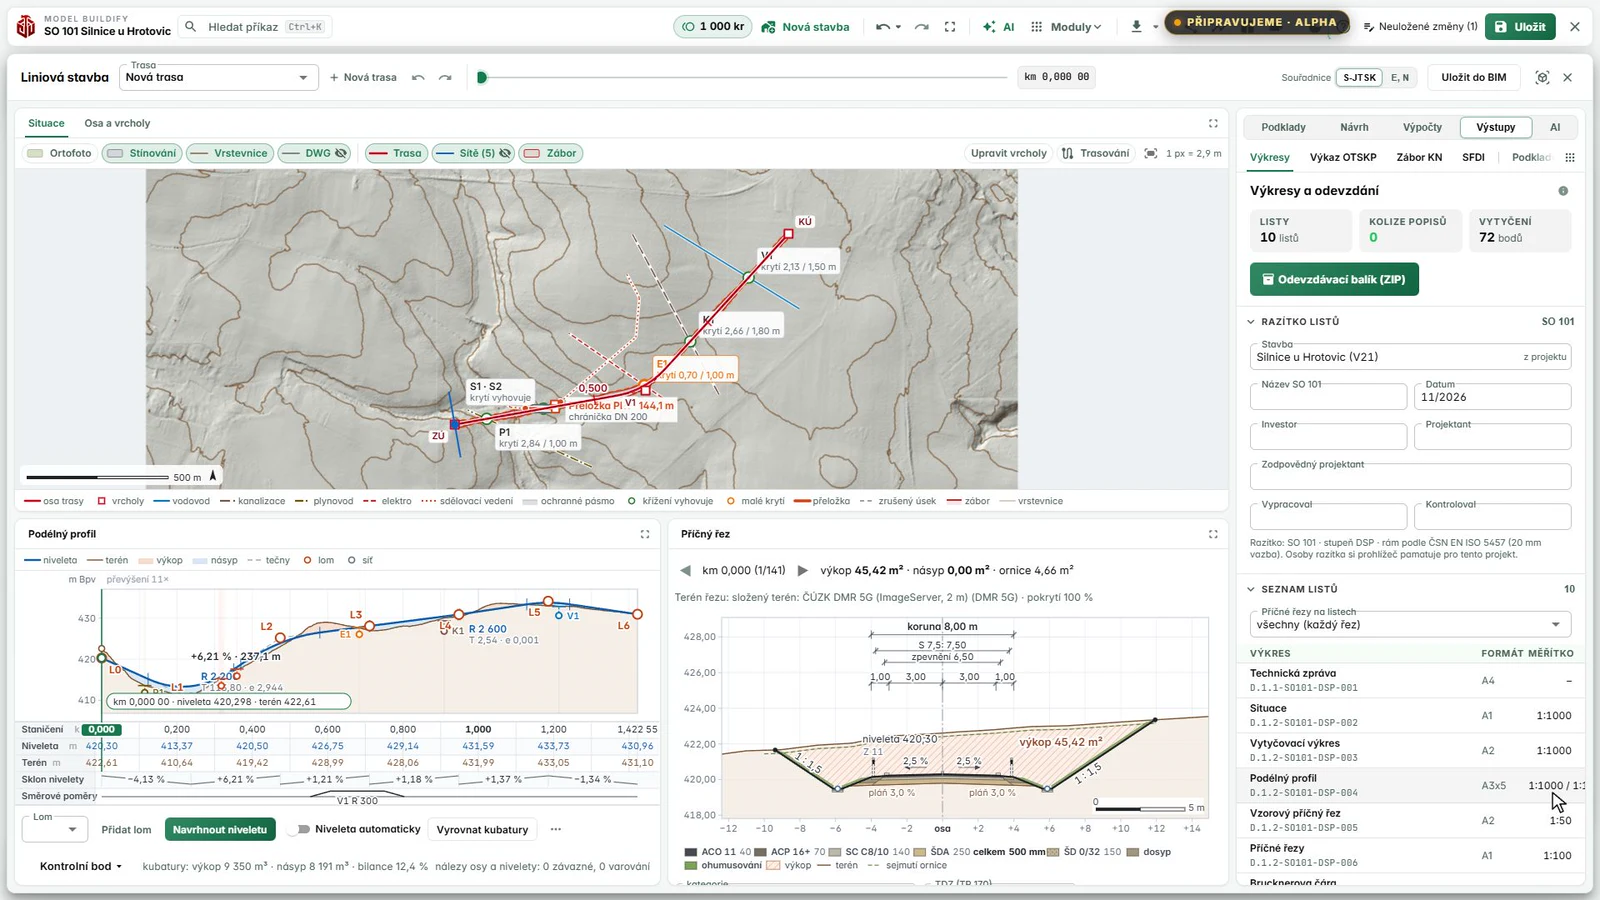
Linear structures: from terrain to drawings
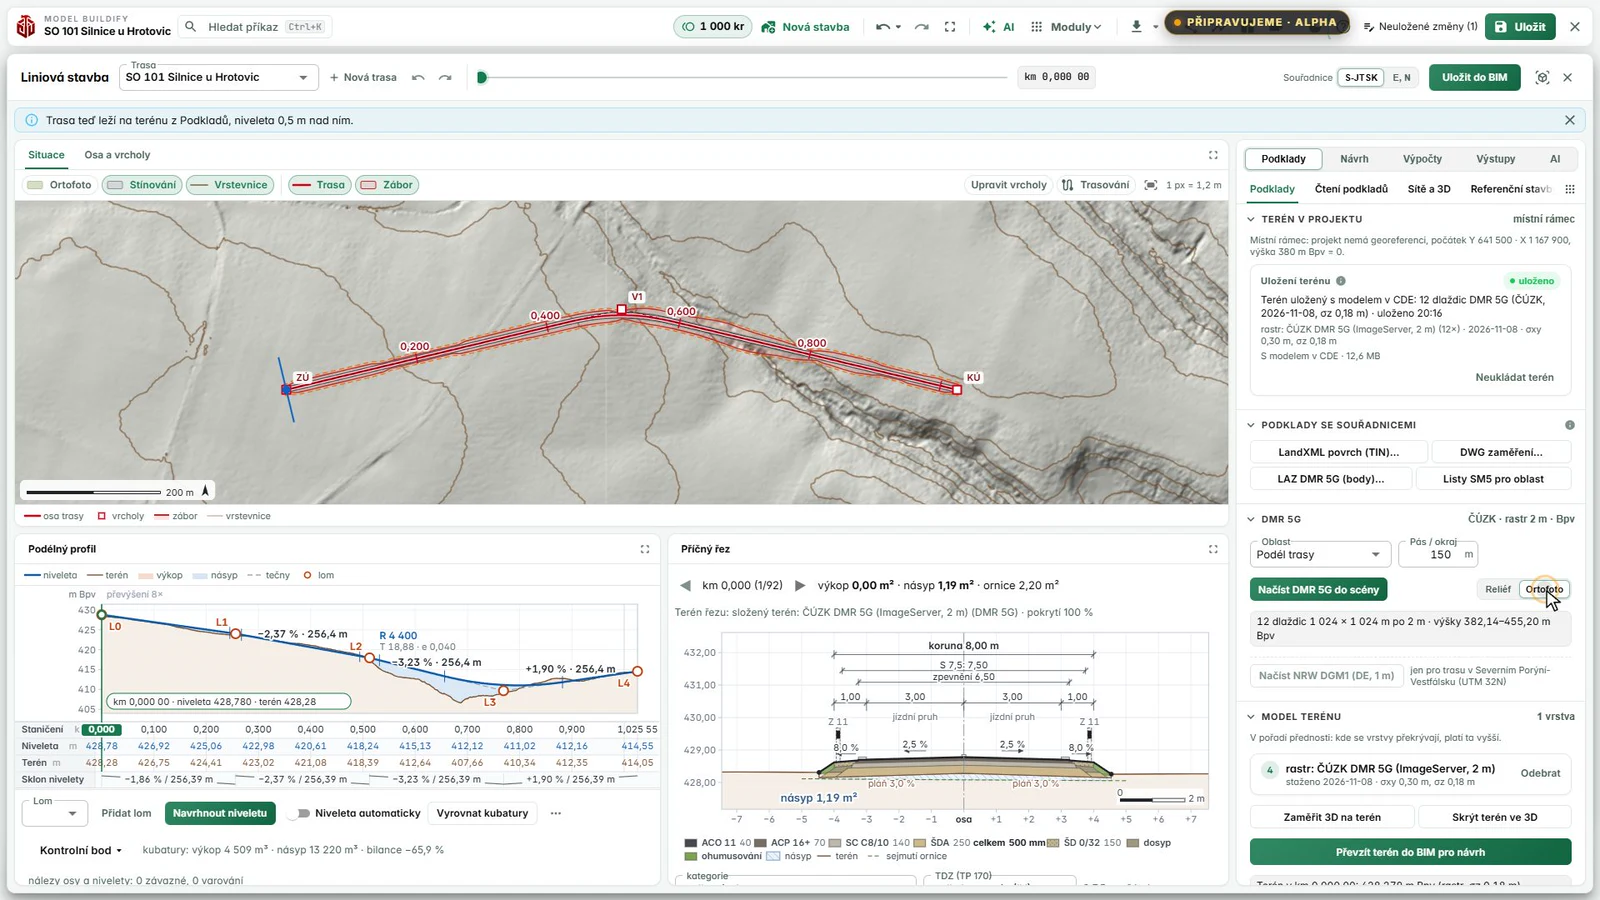
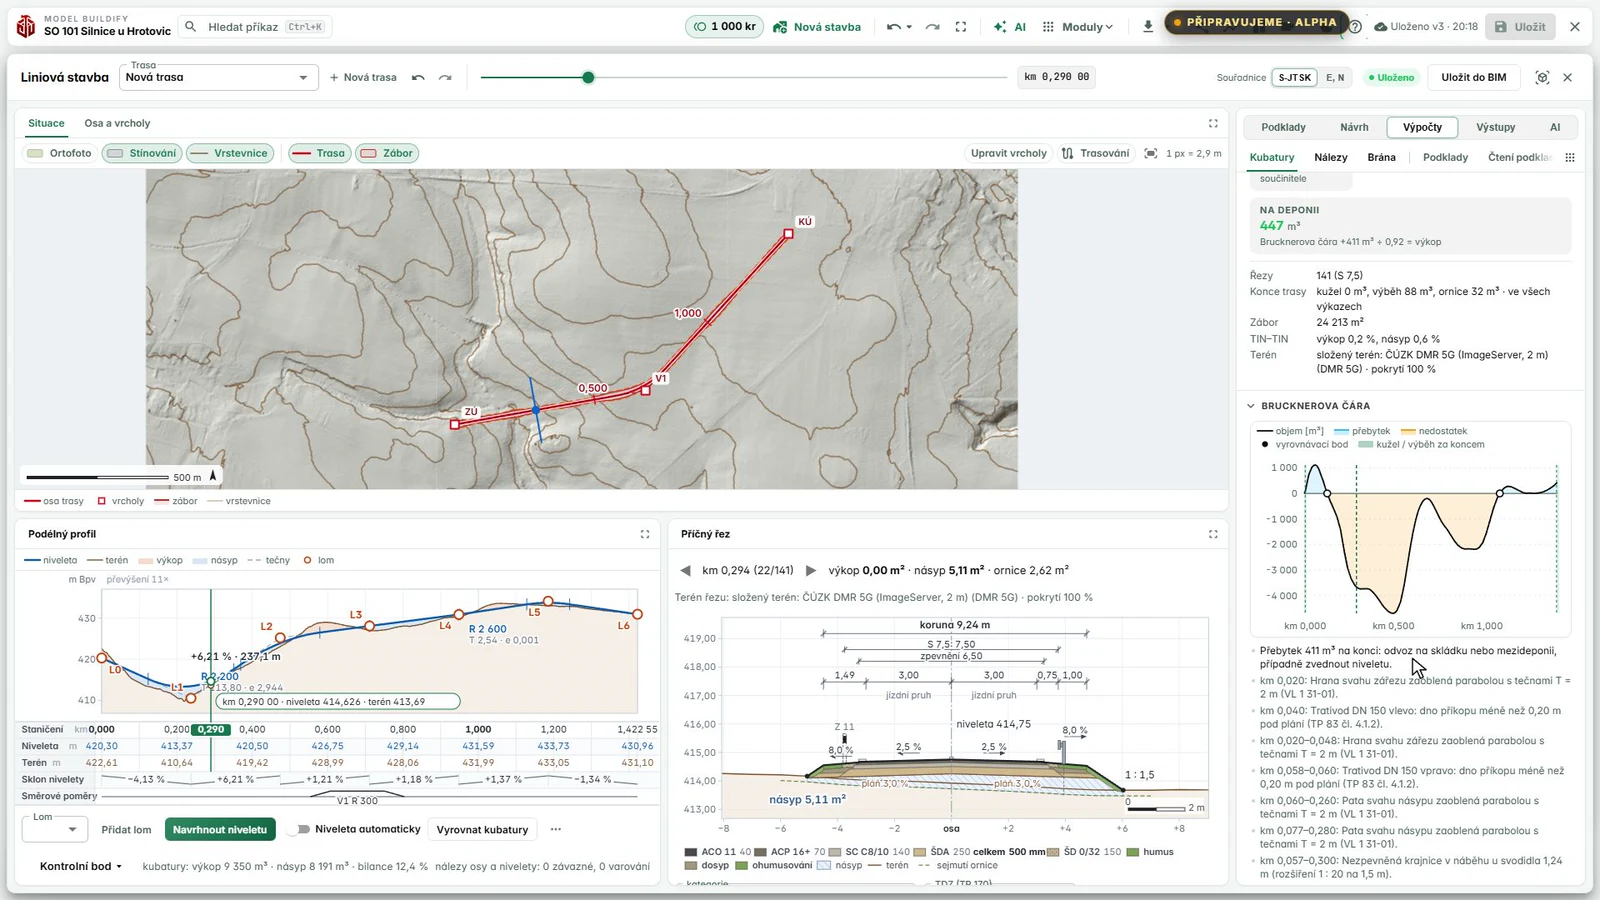
Roads and railways in one workflow from the brief to the drawings. You describe the project in one sentence; the app downloads DMR 5G terrain and orthophoto from ČÚZK and proposes route variants. Alignment, vertical profile, cross-section with superelevation, earthworks, nearby utilities and a station with its platform are computed over the same terrain in S-JTSK coordinates and saved into one BIM model, which produces the drawings, setting-out, a bill of quantities in OTSKP items and SFDI data.
Where: design categories and standards for Czechia (ČSN 73 6101, TP 170) and Germany (RAL, RAA). DMR 5G terrain is fetched from ČÚZK inside the app; elsewhere the design runs on your own survey (LandXML TIN, DWG).
Coming soon · alpha
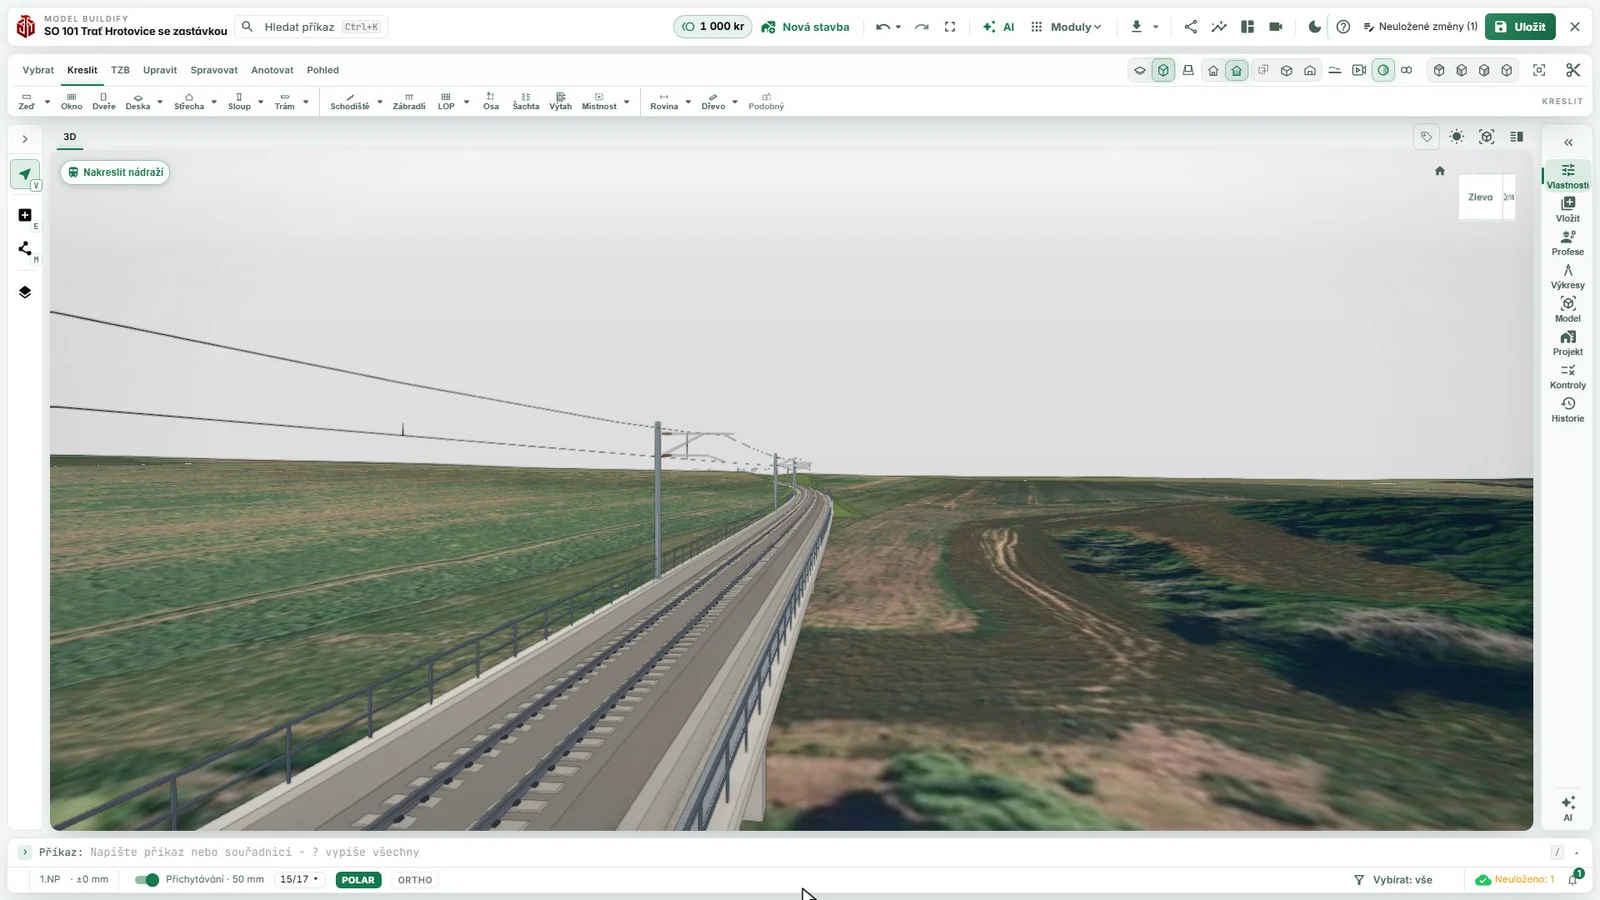
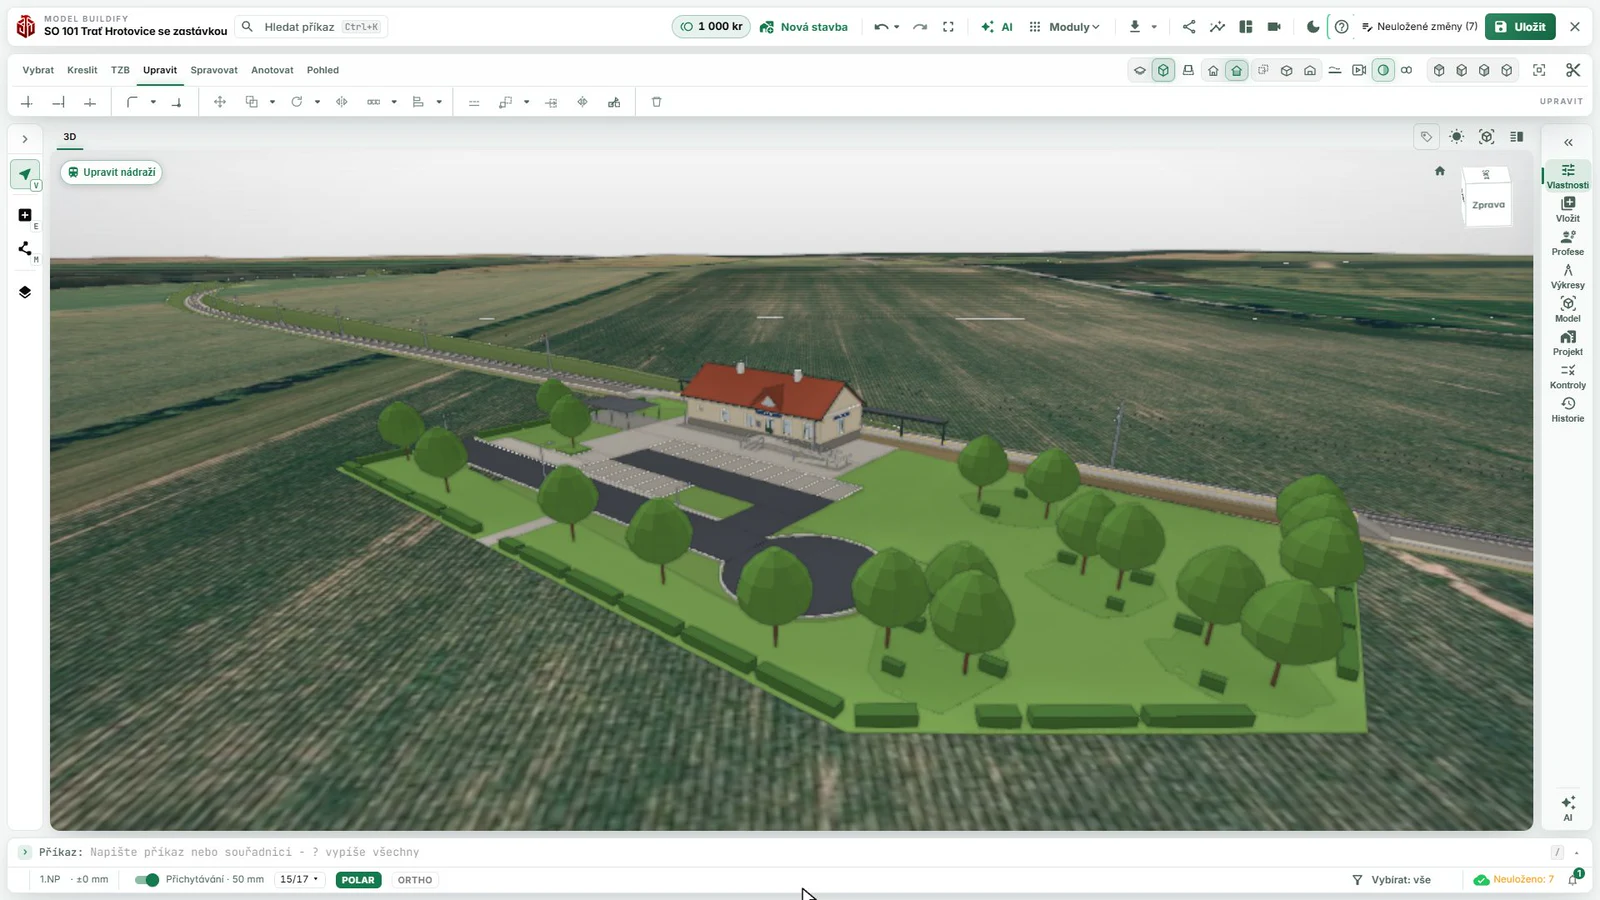
Recorded in the app (Czech UI), 15 minutes: a road and a railway near Hrotovice from the brief to the drawings, S-JTSK coordinates, superelevation, the 3D body, utilities, a station with footpaths and the deliverables · waits shortened
01
Brief and ČÚZK data
The project described in one sentence; the app fetches DMR 5G terrain and orthophoto from ČÚZK for a corridor around the route.
02
S-JTSK coordinates
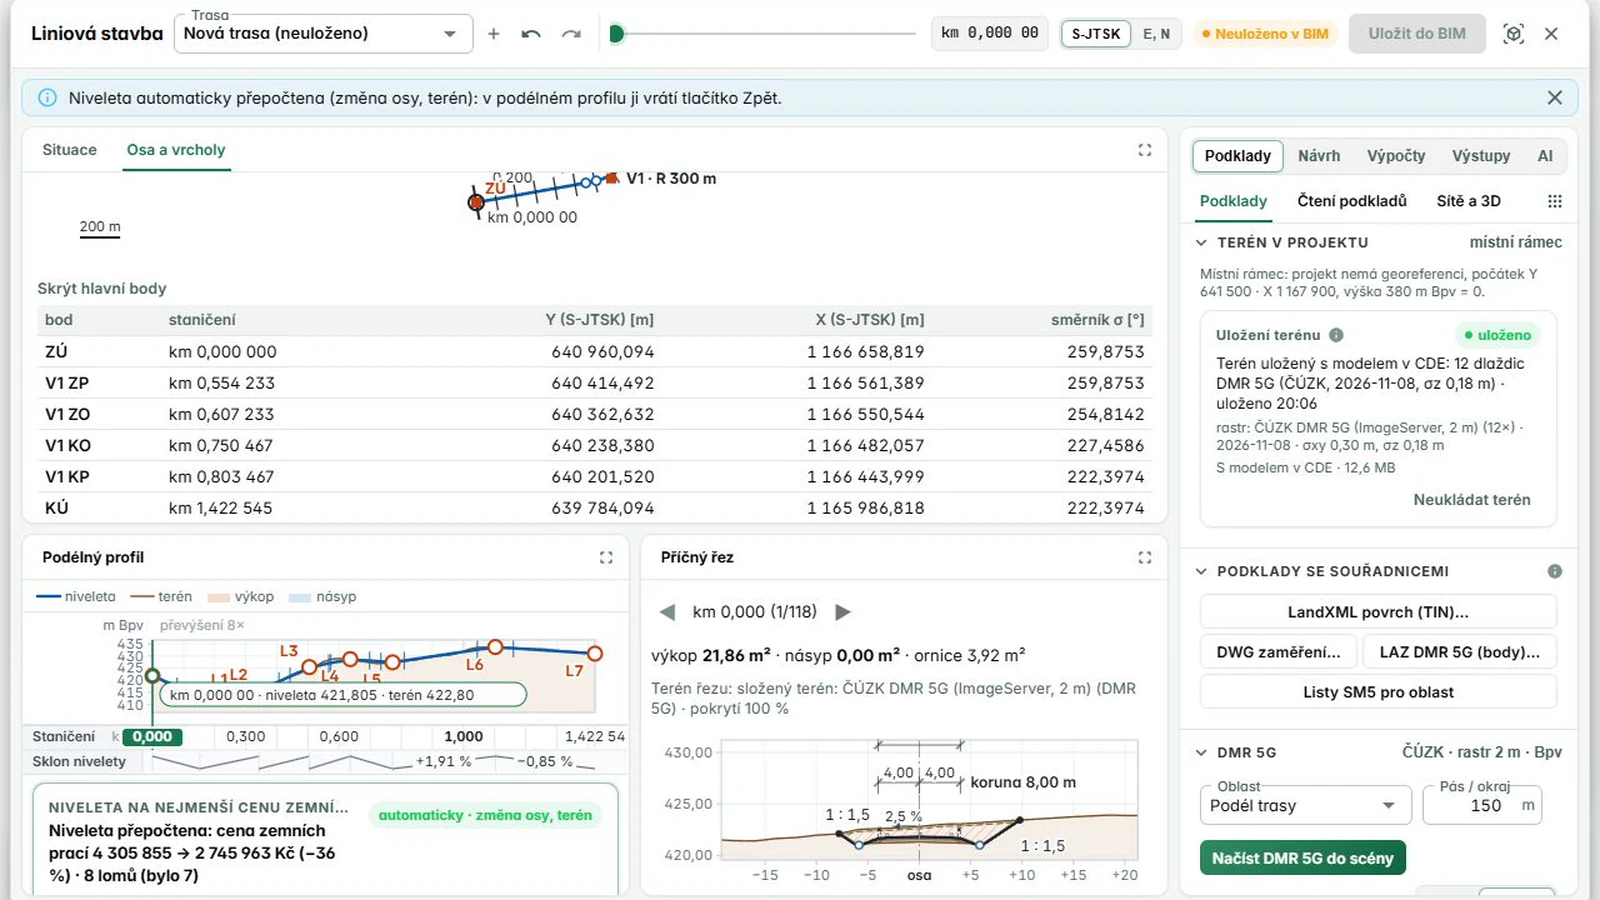
Main points of the route in Y, X with the bearing, the way Czech designers read them on a map; one click switches to E, N for CAD.
03
Route variants
The app proposes several routes over the terrain and compares length, earthworks, land take and cost; take the chosen one with one click.
04
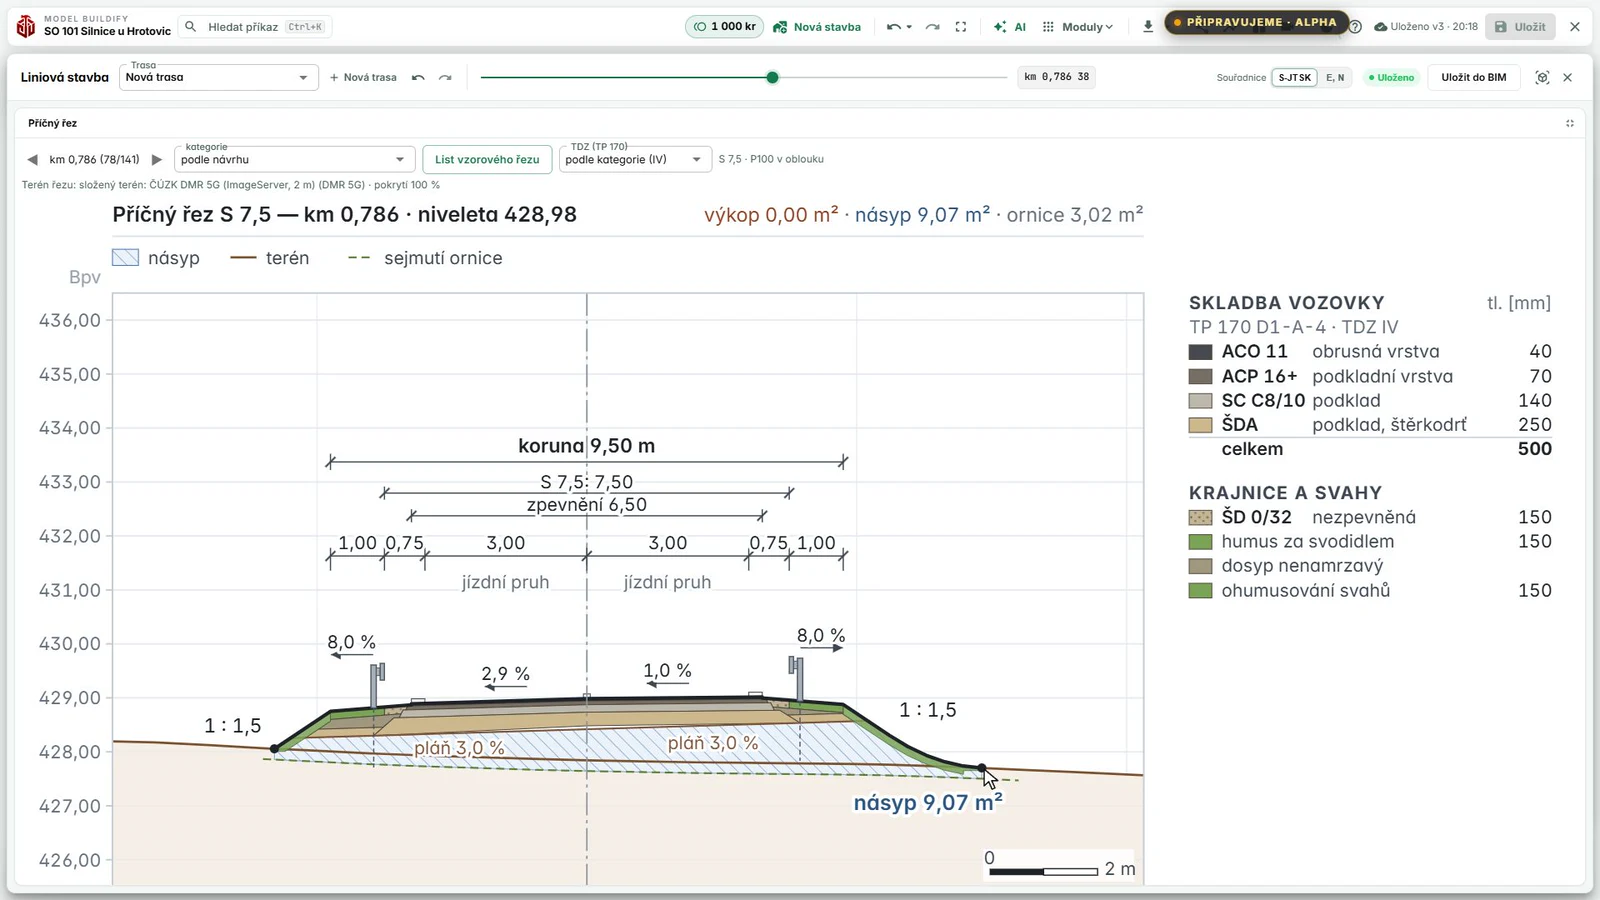
Cross-section to TP 170
Category S 7.5 with the pavement layers, verges, slopes and ditches; superelevation in a curve is the same in the section, in 3D and on the drawings.
05
Earthworks and mass haul
Cut, fill, topsoil and the mass balance along the whole route, including what goes to the spoil heap.
06
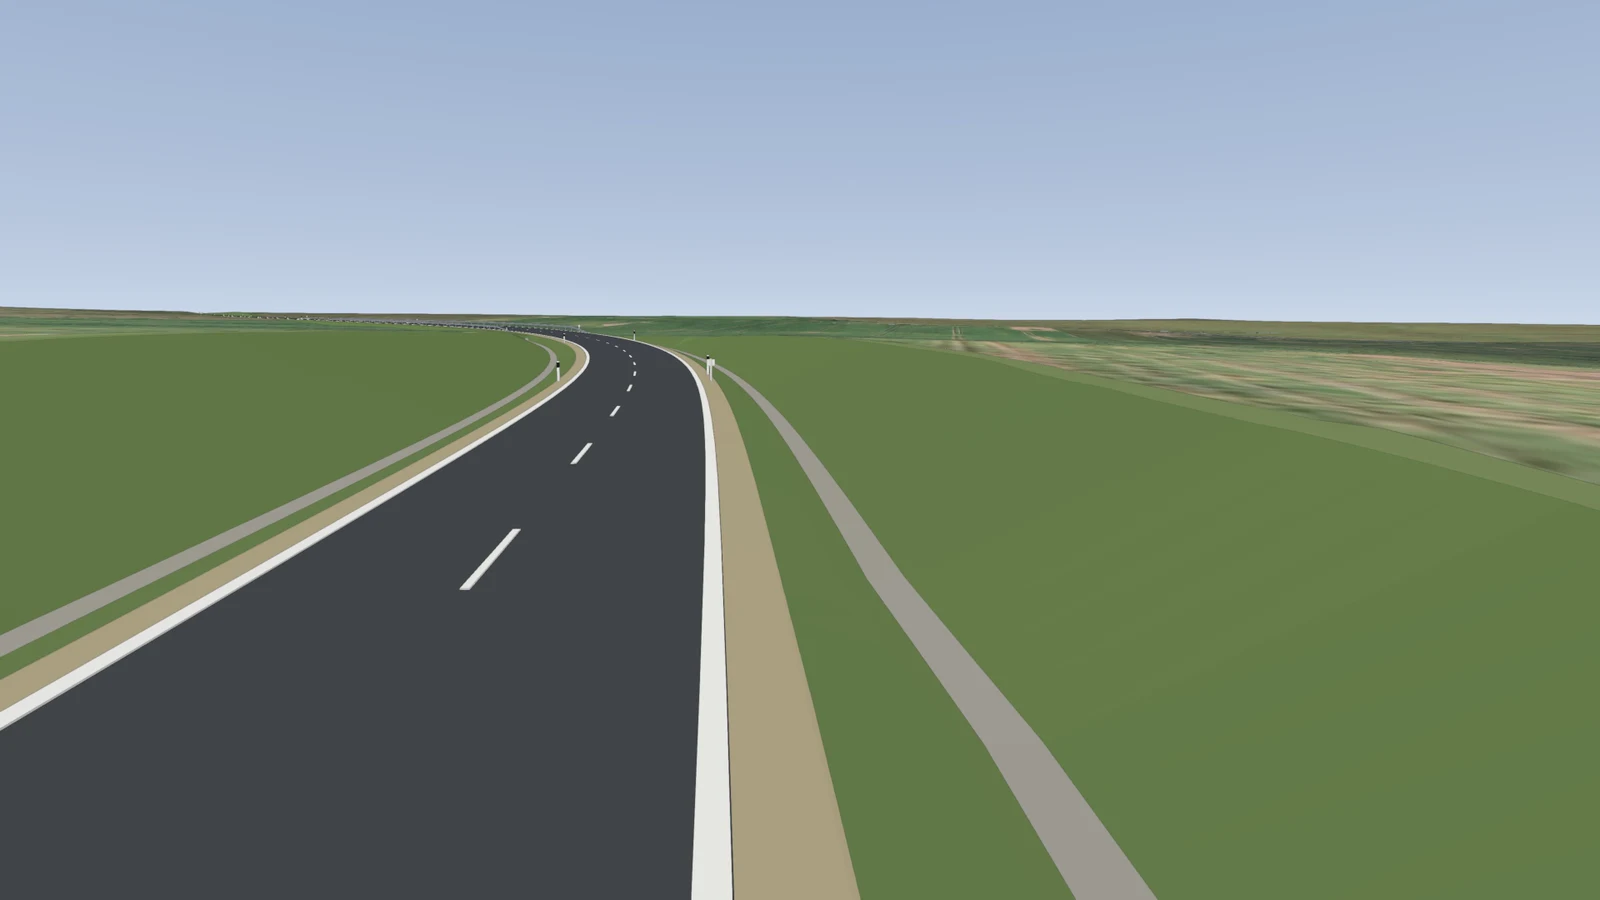
3D road body
Saved to BIM, the road with its embankments, cuttings, ditches and guardrails sits in one 3D model over the terrain.
07
Nearby utilities
Crossings with existing utilities with cover and protection zones; for clashes the app proposes a sleeve or a relocation.
08
Railway
A single-track line with ballast, concrete sleepers and overhead line, with the same section and 3D as the road.
09
Station and platform
A station drawn as an area: building, platform, parking, turning loop and greenery; items can be moved by hand and stay with the route.
10
Drawings and handover
A sheet list with title blocks, PDF and DXF, setting-out points in S-JTSK, an OTSKP bill of quantities and versions in the CDE.
Coming soon · alphaAlpha means the whole path from survey data to drawings already works in the app and is being tested on real surveys, but layer thicknesses, clearances and tunnel excavation classes are still practice-based estimates (the standards are being added), bridge reinforcement is a first draft without structural analysis, and the SFDI and OTSKP outputs have not yet been checked by a designer.
Not a shell. A building with fourteen MEP systems.
Massing generators stop at the envelope and the layout. Harness carries on where a designer’s real work starts - services, penetrations and coordination.
Architecture and layout
Storeys, rooms by typology, circulation cores, multi-storey atria with escalators, set-back storeys, cantilevers and organic forms.
Structure and reinforcement
Columns on grids, beams, slabs, precast elements and steel halls. Foundations that follow the terrain and reinforcement generated to EN 1992 (Eurocode 2) rules - with schedules and drawings.
Ventilation, water and heating
HVAC with heat recovery, chilled water, heating from boiler cascades to radiators, domestic water with circulation and drainage laid to falls - mains in the ceiling void, shafts, risers and penetrations cut into the structure.
Electrics down to the circuits
Service connection, switchroom, boards per floor, feeders sized for the load, circuits, cable trays, emergency lighting, lightning protection with earthing and EV charging.
Low-voltage, fire and gases
Data cabling kept apart from power, fire alarm, sprinklers, gas and medical gases routed all the way to the beds.
MEP with clash checking
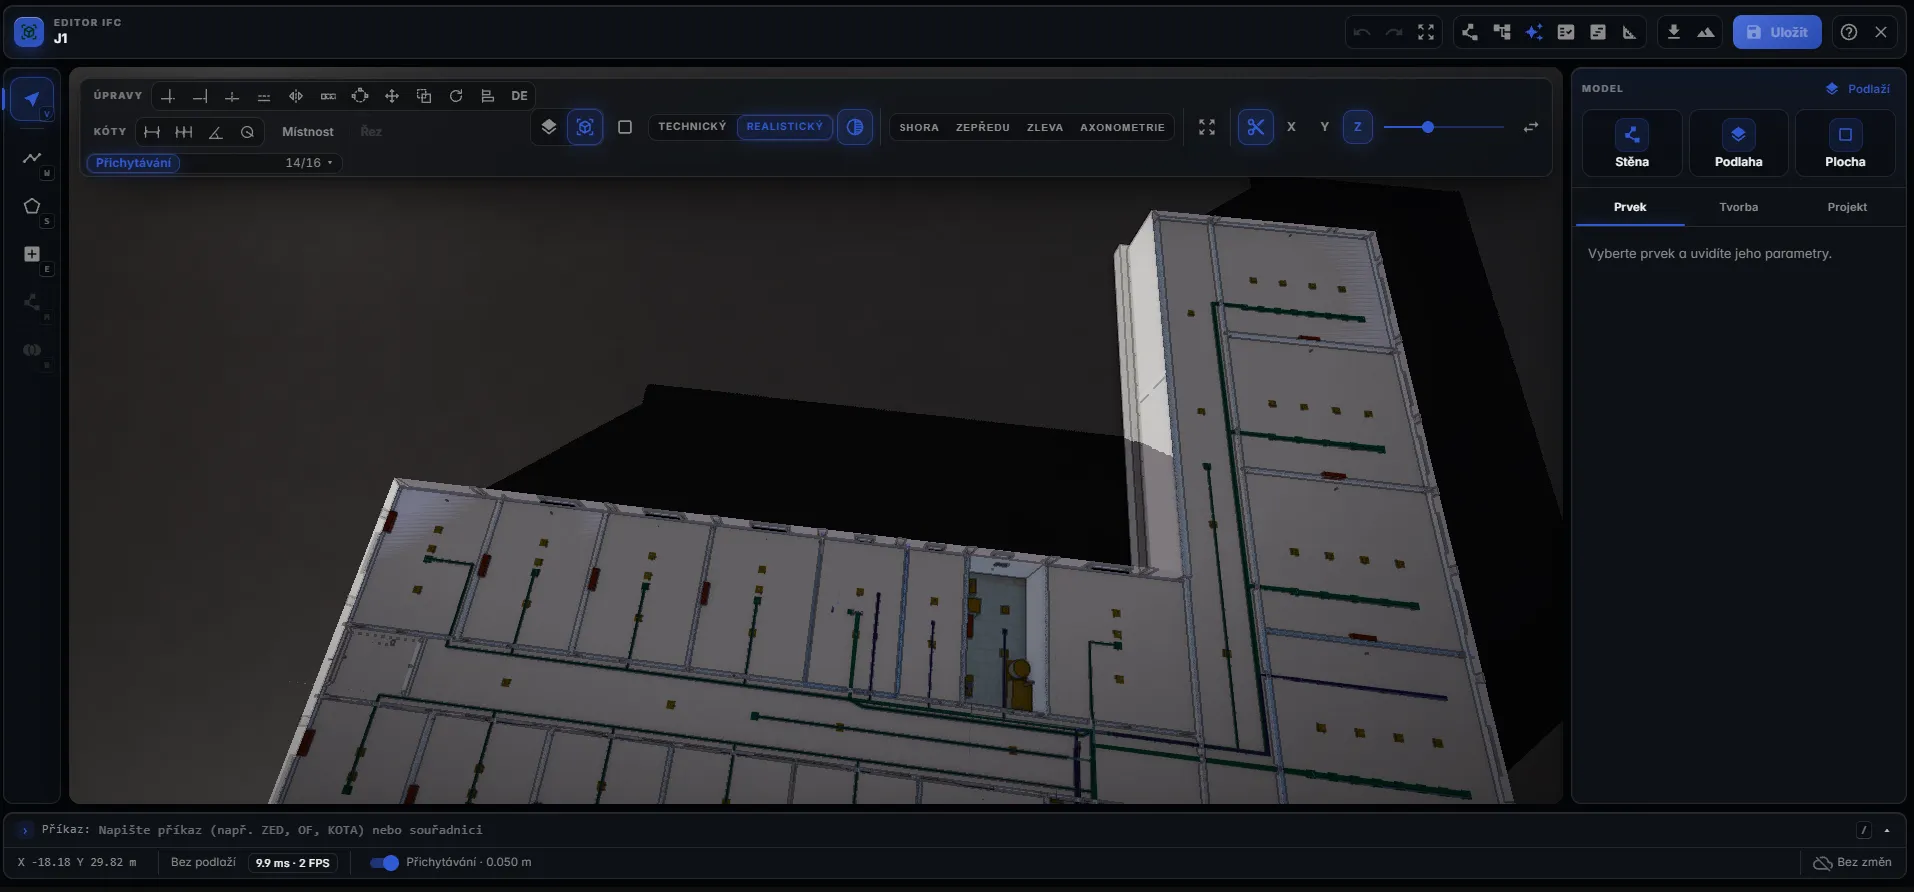
Clashes are not hunted down after handover. The check runs inside generation and measures analytically - route axes, radii, containment in a solid - and automatic repair reroutes the services until the model has no hard clashes.
A large hospital model now carries more than 4,000 MEP components across fourteen systems - and leaves without hard clashes. Every release is guarded by a regression suite of 4,500+ tests and a benchmark of 21 reference buildings, from a bungalow to a hospital wing with medical gases; live runs on real briefs keep stress-testing the whole chain.
A look inside the editor
From the generated design to detailed edits - all in one browser window.
Generated from a single prompt - structure plus HVAC, plumbing and electrical runs
Materials, shadows and lighting right in the browser
Drawing, snapping and dimensions with no CAD to install
A chat that designs and edits the model for you
Activities, dependencies and dates generated from the model
Volumes, areas and prices by material, storey and class
The whole building, services included, clashes checked.
Monthly packages with credits. When they run out, buy more at your plan’s per-credit price.
Your purchased subscription keeps its price and monthly credit allowance. Higher prices from 1 March 2027 apply only to new purchases.
STEP 1 · 24 HOURS FREE · NO CARD NEEDED
Before you pick a plan: 24 hours free and 25 credits.
Sign up in the app, go through a short introduction with a video and start your 24-hour free trial. You get 25 credits for builds from the kits straight away: build a family house with one sentence, then refine it in the editor at your own pace. No card needed.
01Sign up in the app, no card needed
02Go through the introduction and the first minute of the video
03Start your 24 hours with 25 credits
Credits you do not use by the end of the free trial expire. After 24 hours the editor locks; a subscription from the Start plan lets you continue in the same project. A credit top-up alone does not extend access. One free trial per account.
In the free trial you build from the kits. With a subscription, a sentence builds much more and AI edits your model.
3,250 shared tenant credits. Each paid user adds a monthly allowance of their own. We agree the deployment scope together. Max plan features. For more than 20 users, contact us for an individual offer.
New purchases from 1 March: €1,600 base + €200 per user; 3,250 shared credits + 320 per user. Top-ups for Start / Studio / Max and Company: €0.80 / €0.64 / €0.48 per credit.
Lowest top-up rate: Max and Company · 0,24 €
Your credits. Team credits. Clear rules.
Personal credits
Belong to you, even after leaving a team. Use them in organizations you are authorized to access.
Tenant credits
A shared balance for authorized organization members. Company’s 3,250 base credits remain in that tenant.
Studio, Max and Company support users across tenants. A user with their own eligible team subscription does not need a second paid seat. Start is for one user.
Allowances renew monthly, including annual subscriptions. Unused monthly credits do not roll over; purchased top-ups remain. Running out of credits does not block manual editing with a valid licence.
We are not registered for VAT - the prices shown are final.
Allowances renew monthly, including annual subscriptions. Unused monthly credits do not roll over; purchased top-ups remain. Running out of credits does not block manual editing with a valid licence.
Credits track actual AI usage - you pay for what you use.
Not sure which package fits? Write to us - we’ll walk through your workload and recommend one.
We are not registered for VAT - the prices shown are final.
In depth
Our own engine, openness, styles, every feature and who it is for. For those who want to know more.
Show the details
Once a generation
Design has changed like this only twice. This is the third time.
From ink and ruler to the cursor took thirty years. From the cursor to a single sentence took one leap.
1960
Drawing board
Every line by hand, in ink, against a ruler. A changed brief meant redrawing the sheet from scratch — and every trade with it.
weeksper drawing
1990
CAD
Drawing moved onto the computer. Faster lines, copy, layers — but still lines, element by element, trade by trade.
daysfor a coordinated model
2026
BIM Harness
Describe a building in one sentence and AI builds it: structure, rooms, façade and 14 MEP systems with clash checking. Open IFC you keep editing.
minutesfrom sentence to building
Those who moved from the board to CAD first gained years of lead.
That moment is here again.
An AI that doesn’t draw pictures. It builds models.
There are hundreds of image generators. BIM Harness is the only tool we know of that returns a complete, still-editable BIM model from a description.
VS
Image AI
Returns pixels - a pretty visual with no geometry
No storeys, walls or rooms you can work with
Every change means regenerating and hoping
Moving the output into a project starts from zero, by hand
BIM Harness
Returns an IFC model - storeys, structure, openings, rooms, façade, roof and fourteen MEP systems
Every element is a real entity with parameters, a type and a material
Refine it by dragging in the editor, or with the next sentence to the AI
Export to open IFC4X3 - Autodesk, Archicad and your CDE pick it up
The output isn’t inspiration. It’s a project in progress.
Under the hood
Our own kernel, not a layer on someone else’s CAD
Most AI tools for architecture are plugins for established, expensive software - and they inherit both their ceiling and their licence. BIM Harness stands on a parametric kernel we wrote from scratch. That is precisely why it can do what a wrapper cannot reach.
The kernel is a parametric model in the browser - not IFC in memory. Move a wall and only what hangs on it regenerates; that is why an edit is instant, and a whole hospital of roughly 20,000 elements, MEP included, builds on the kernel in under a minute. Rendering runs on streamed 3D tiles, so even a model of 86,000 elements turns smoothly in the browser. IFC is the entrance and the exit.
1
sentence of brief
the building described in your own words
30
AI specialists
an architect holds the whole, roles write their modules
< 60 s
parametric kernel
to build a 20,000-element hospital, MEP included
IFC
model, drawings, schedules
open IFC4X3 export with no locks
A parametric object model
A wall knows it is a wall: it has a build-up, mitred corners, openings as a relation and a dependency graph. Change the type and the model regenerates - no rewriting lines in a file and hoping.
Grids, families, types and formulas
Structural grids, columns on intersections, datum elements, families with parameters and unit-checked formulas. Exactly the layer desktop BIM tools stand on - in the browser, without a five-figure licence.
Views, drawings and schedules
Plans and sections are generated from the geometry, annotations belong to the view, and schedules work both ways: overwrite a number in the table and the model changes.
IFC is the boundary, not the internals
The model does not live as STEP lines in memory. IFC is imported at the entrance and generated deterministically at the exit - which is why the export never collapses into triangle soup.
22,600+
automated tests guard every release
100%
of common projecting software features covered in the browser
0
dependencies on third-party licences
A wrapper over someone else’s API takes a month to build. This is six person-years of work on geometry, constraints and regeneration - and it is the reason a sentence turns into a building rather than a cloud of triangles.
Head start
What anyone catching up would have to build
Layers from the bottom up, like storeys. The figures come from the repository, not from a slide.
6person-years of engineering
A wrapper over someone else’s API takes a month. This does not.
06Verification22,600+automated tests, over 6,000 changes in the history
05Quality check11aspects of the all-views gate plus rules of construction logic
04Building-services core47,000+lines; trades as data records, installation zones from the standards
03AI team orchestration23,000+lines of server orchestration, per-brief briefing and vocabulary
02Building scripting API for AI49kernel tools the AI calls; 15,000 lines in the plan API alone
01Geometry and BIM kernel225,000+lines of our own kernel code, native IFC 4
New builds
Harness builds more than houses now
Your own kits from one sentence, architectural style as data, spaces before walls, building services the way a designer draws them, and the passport of an existing building. The numbers come from live runs, not slides.
57models in the gallery, 9 of them new
4kits Harness wrote, each from one sentence
2.2credits for a factory built from an organization kit
32built-in styles, plus your own
01Kits
Your own kit from one sentence
Write "Create a kit for breweries: brewhouse, fermentation, bottling…". Harness researches the parts, writes them as parametric functions, builds a demo and saves the kit for your organization. The next project simply uses it.
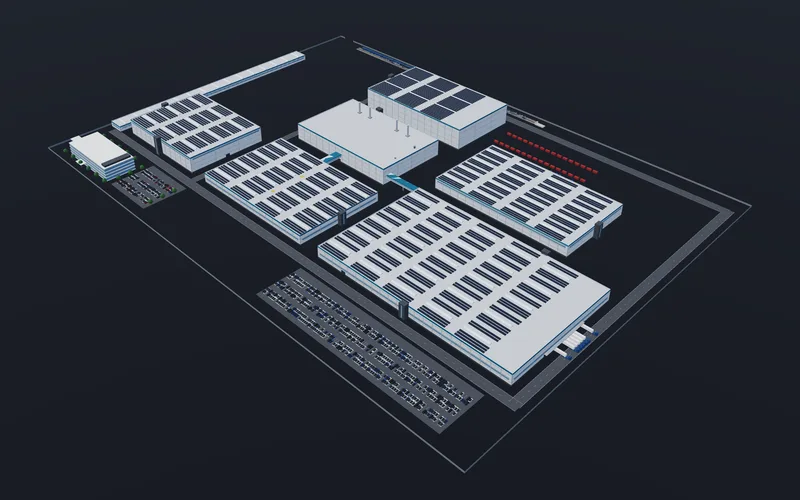
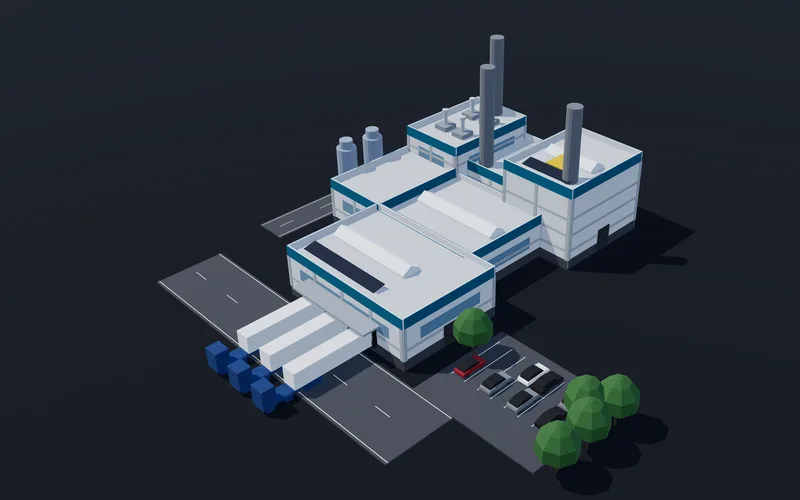
Industrial kits stand on a verified base: halls with structure, roof lights and PV, cranes, robots, racks, vehicles and the site
Every "Improve the kit…" turn files its next version
A factory from the kit for 2.2 credits in 97 seconds
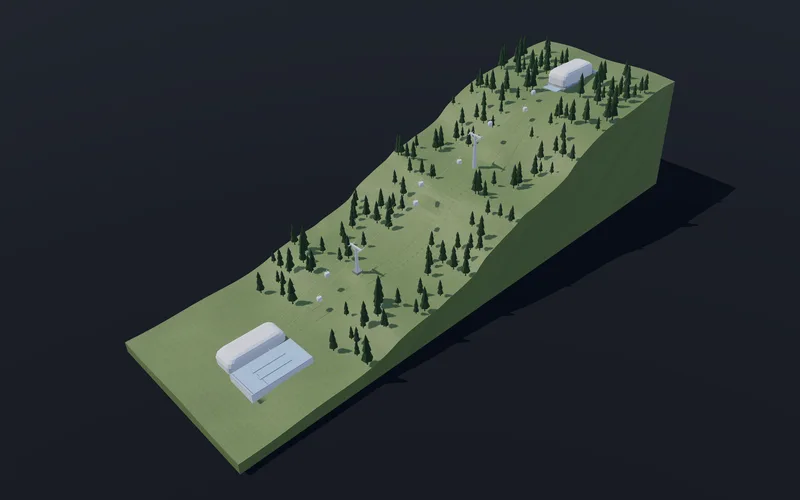
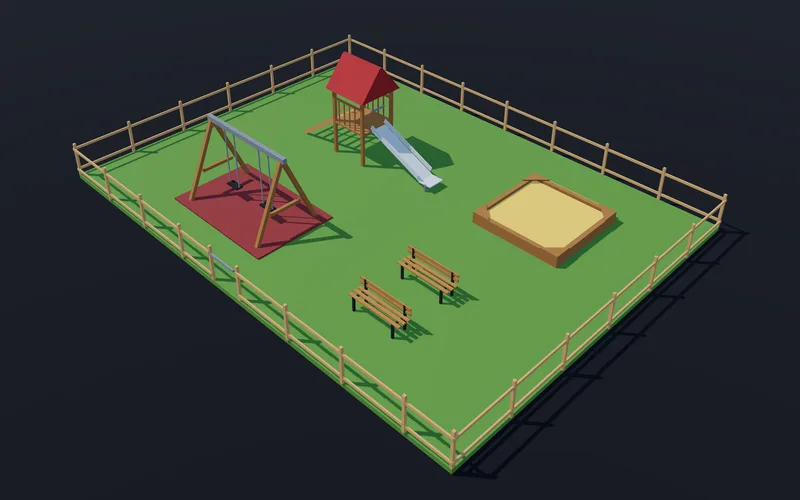
Verified live on 4 Oct: a car plant, a brewery, a gondola lift and a playground. Each kit came from one sentence for 3 to 16 credits.
32 built-in styles from classical to parametric, or your own style card from photos, words or a model. Every later model keeps to it and reports after the build how many of its rules it met.
Massing, proportions, bay rhythm, openings, roof and materials by zone
Make the card by hand or with AI, most often from photos
Verified by a trial build of a sample house, at no credit cost
A style is data, not code: you create it yourself, without a programmer and without approval.
The building programme, operational links and standard room sizes are planned first. With them comes the room for services: shafts, ceiling voids, pre-walls and the installation zones of walls.
Rooms by typology and operational links
Shafts and service spaces reserved up front, not squeezed in later
The holographic preview changes with every choice
When a trade does not fit, its space grows by rule: a lower ceiling, a wider pre-wall. Nothing is left out.
04Building servicesIn verification
Services the way a designer draws them: zones, not blind routing
Electrical only in the installation zones of walls per ČSN 33 2130, water and heating in the floor build-up and pre-walls, drainage in shafts and under the slab, ventilation in the ceiling void, and every trade in its own lane. No two trades get the same place, so they cannot clash.
A trade is a data record: zones, lane, terminals, topology and sizing
Generator and checker use the same standard rule
Five building-services trades, domain networks for infrastructure
The zone engine is being verified on a corpus of houses and villas, then on a care home, a hotel and a hall.
Zones are derived from the architecture, so a changed layout means a new computation of zones and routes, not manual redrawing. No clash hunting and patching: every trade has its place from the start.
A zone grows monotonically and deterministically; nothing is ever left out
A new trade is added as data only; the engine does not change
Large buildings are coordinated by a typical section, as in hospitals and airports
The same principle will carry halls and stadiums: a band in the trusses, a service gallery, risers in the cores.
06Passport
Existing buildings: a model and a passport from photos and drawings
An address, facade photos, old drawings and a survey become a model of the existing state and a building passport. The AI only reads, deterministic code measures, and a person confirms the facts.
Drawings are read tile by tile, rectified, and the scale is calibrated by the areas in the legend
Facade photos settle openings, plinth, roof and colours
Checked against the cadastre and the DMR 5G terrain model
Every fact in the model cites its source
Interiors only for documented storeys, windows as whole frames without drift, nothing invented.
07Sport and infrastructure
Stadiums, roads and ports from kits
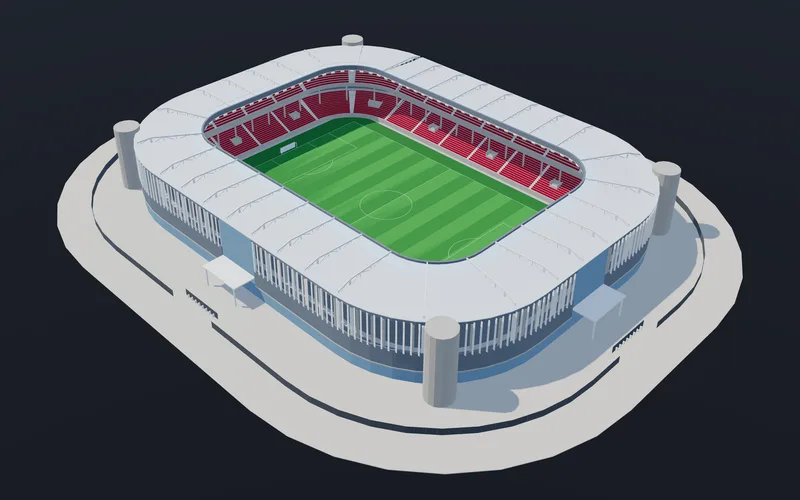
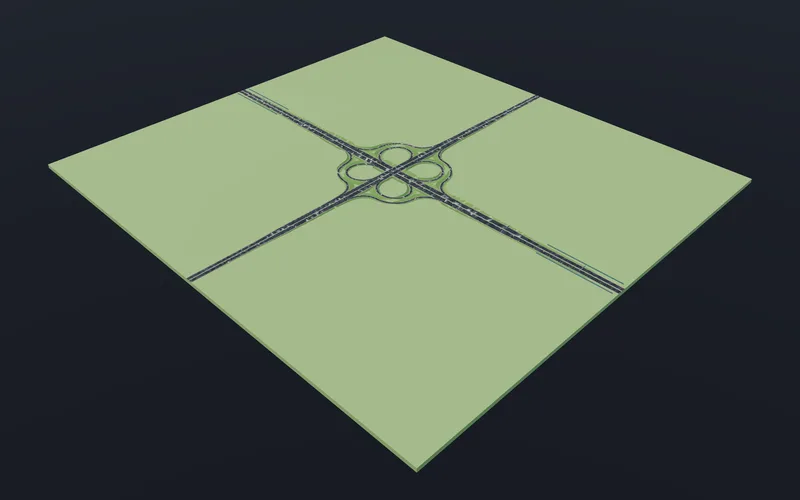
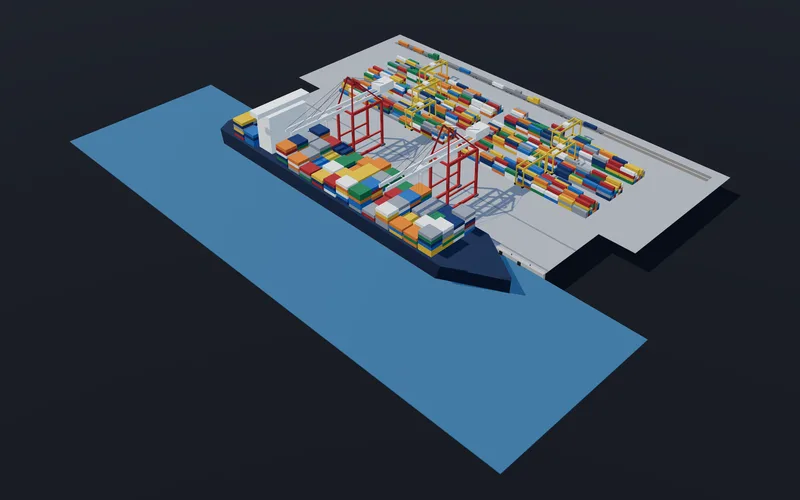
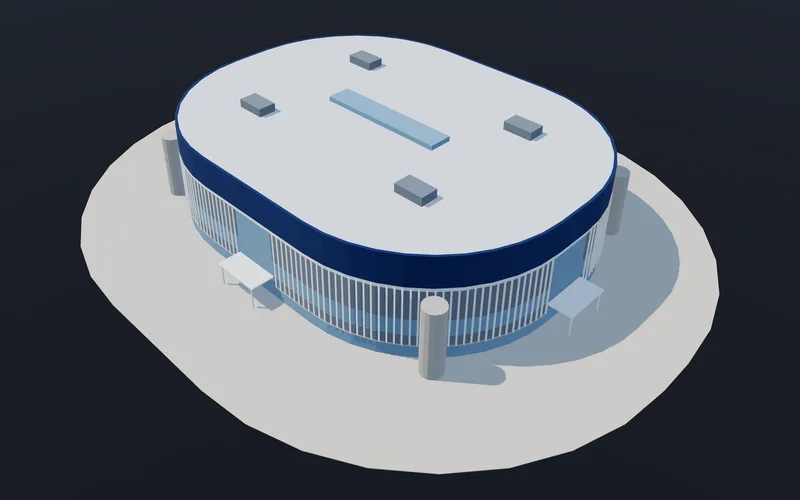
Verified kits for works that are not buildings: a football stadium and an ice-hockey arena, a cloverleaf interchange and a road through hills, a container terminal with cranes and a ship.
Roads the way a road designer draws them: transition curves, vertical curves, pavement layers on a 1:1 edge, shoulders, slopes with topsoil
Guardrails, delineators, kilometre posts, markings and lighting
Stadiums with a bowl of stands, a roof, floodlights and entrances
Open every model in the gallery, live in your browser.
Harness is not a walled garden. It opens IFC from Autodesk and Civil 3D, exports IFC4X3, writes properties to the Czech building data standard and hands you drawings as PDF and DWG.
IFC import with no silent loss
Every entity type in the schema has a declared fate and every element shows up in the import report. Across real-world exports from Autodesk 2021–2024 to Civil 3D - IFC2X3, IFC4 and IFC4X3, alignments included - measured import coverage is 1.0. What doesn’t import, you know about; nothing vanishes without a trace.
Building data standard
Properties are written as typed IFC values, the model validates against IDS, and the vocabulary of the Czech data standard (ČAS) loads straight from the public API. CCI classification lives in the project as maintained data, not as a note.
Drawings, PDF and exchanges
Plans and sections are generated from the model geometry and exported to PDF - dimensions, annotations and full diacritics included. The schedule exchanges with MS Project, the take-off with Excel.
1.0
import coverage on real-world exports
746
IFC4 types with a declared fate
373 ms
to open a 35 MB IFC file
Test corpus: 57 real files from 0.1 MB to 2.5 GB - Autodesk 2020–2026, Civil 3D, Bentley.
Generative design has a reputation for grey blocks. BIM Harness builds real geometry - classical ornament as well as modern forms - and shows it photorealistically right in the editor.
Modern architecture
Rounded and organic forms, cantilevers, set-back storeys, glazed ground floors as lightweight curtain walls, timber cladding and multi-storey atria with escalators. From one sentence: a villa, a shopping centre, a hotel or a cultural centre.
Ornament as geometry
Cornices, window surrounds, corner rustication, pilasters, balustrades, arches, gables and dentils. Shaped profiles swept along the perimeter that break at openings and regenerate when you edit.
Photorealism without a render farm
Photographed PBR materials, shader-drawn timber, transparent glass, a sky with a sun and filmic tone mapping. Path tracing right in the browser produces photorealistic stills and fly-throughs - with no export to another program.
Built on the real terrain
Terrain from the Czech elevation model (DMR 5G), footprints from the Czech cadastre (RÚIAN) and photographs as the benchmark for fidelity. That is why the castles in the gallery sit on their rock - and your house sits on its plot.
AI design is just the start. Underneath sits a full BIM editor.
AI design of a whole building
A written description becomes a complete model: layout, structure, openings, façade, roof and fourteen MEP systems - from a family house to a hospital of 23,000 elements.
A team of 30 AI specialists
It is not one prompt working on the model. A registry of 30 roles - from structure and HVAC to fire - each writing into its own module while an architect holds the whole.
Iterate with the next sentence
“Add a storey.” “Enlarge the south-facing windows.” The AI updates the model, versions sit side by side - and a built-in prompt advisor helps you write a better brief.
An editor like professional CAD
A ribbon, families with custom solids, DWG and PDF underlays, details, keynotes and sun studies. 78% of the features of established, expensive BIM software - in the browser, nothing to install.
Classical and modern architecture
Cornices, pilasters and balustrades as well as organic forms, cantilevers, curtain walls and timber cladding - from the palette or with a single sentence.
IFC import and round-trip
Open your own project from Autodesk or Civil 3D - IFC2X3 to IFC4X3. Every entity has a declared fate, and the model survives export and re-import without loss.
Data standard and classification
Typed IFC properties, IDS validation, the vocabulary of the Czech data standard (ČAS) and CCI classification right in the model.
Drawings, PDF and DWG
Plans, sections and the “Drawings for discussion” set generated from the model, with dimensions, annotations and hidden lines - not design documentation for a building permit. Export to PDF, DWG and DXF.
Construction scheduling (4D)
Activities bound to model elements, dependencies, critical path, calendars, resources and baselines. A Gantt inside the editor and a two-way MS Project exchange.
Quantity take-off and cost estimate
Volumes, areas and counts measured from the geometry, company price lists and AI pricing with an audit trail. Live recalculation as you edit, export to XLSX and CSV.
Scripting API
Batch edits by script - the same API the AI agent builds the model with. Whatever it can do, so can you.
Open IFC and CDE
Export any time, with no locks. Share, version and review the model in the Conexium CDE, and bim-pulse delivers it to your partners’ CDEs.
A full BIM editor. In the browser, nothing to install.
Refine by hand what the AI designs - or draw the whole building yourself. Walls, floors, stairs, suspended ceilings, roofs and openings in one model on a parametric core.
Parametric core: every element keeps its dimensions and relations, and a change flows into the model and the drawings
Does everything you expect from established, expensive BIM software: architecture, MEP, foundations, structure and reinforcement
Runs in the browser - no installation, no per-seat licence, no workstation hardware
IFC export and PDF drawing sets from the same model
A modern alternative to the established desktop BIM tools, at a fraction of their price
Drawing by hand, up close · A villa with a pool drawn by hand in the editor - a glazed ground floor, a cantilevered upper storey, stairs, a terrace with glass railings, the pool, a flat roof and the building services: water, drainage, heating and ventilation. It ends with a fly-around in the visualization. Sped up 6× · 1:21
Style cards
Your architectural signature as a style card
A practice, a developer or a home builder defines its style once and every later model keeps it: cladding, roof, windows, plinth and ornament. In the wizard you pick the style card, or leave the default “No style”.
01
From photos
Upload 3–8 photos of buildings you like. AI reads them question by question, like a building passport: facade, roof, windows. For every trait it says how sure it is and which photo it read it from.
from Studio · ≈ 1–4 credits per reading
02
In words
“Nordic house, vertical larch cladding, zinc roof at 38°, tall narrow windows, no cornices.” Read instantly; fine-tune the uncertain traits in the style studio.
from Start · free
03
From a built-in style
32 cards from antiquity to parametricism, each with its source in architectural history. Start from one and make it yours.
from Start · free
Style cardDraft · v3
Novák Studio · Nordic house
Vertical larch cladding
Gable 38°, zinc
Tall windows
Concrete plinth 40 cm
No ornament
What is checked after the build
Timber ≥ 60 % of the solid facademeasured · must
No ornamentmeasured · must
Gable roof 38°applied
Tall windowsapplied
Start1 style of your own
Studio10 styles, also from photos
MaxUnlimited styles, also from photos
A style is not a prompt, it is data. The engine applies it wherever the brief said nothing, never overrides what you said explicitly, and measures what can be measured after the build.
Who BIM Harness is for
For everyone who needs a real model out of an idea, fast.
Architects and engineers
Developers and investors
Design & build firms
Schools and research
Public poll
You chose the Sagrada Família. We created all four models.
Public poll winner
Sagrada Família
From eighteen towers to branching columns, stained glass and the altar. Explore the winning building inside and out.
BIM Harness designs the building, Conexium manages it, bim-pulse delivers it to your partners. Each product works on its own - together they form one data flow from the first sentence to the site.
01DesignYou are here
BIM Harness
An AI that builds a whole building from a sentence.
Sign up and you get 24 hours free and 25 credits for builds from the kits – no card needed. Rather talk first? Write to us – we’ll walk you through your first design and help you pick a plan.