






For architects
AI for architects: the AI drafts, you decide
BIM Harness turns your brief into a real BIM model - rooms, structure, façade, roof and services - and then lets you steer it: with the next sentence, by comparing versions side by side, or by hand in a full parametric editor. It is built for iteration speed and control, not for replacing the design decisions that are yours.
- Refine with the next sentence: “Add a storey.”
- Versions side by side, with a built-in prompt advisor
- Path-traced stills up to 4K and fly-throughs in the browser
- Plans, sections and permit set to PDF, DWG and DXF; IFC4X3 to consultants
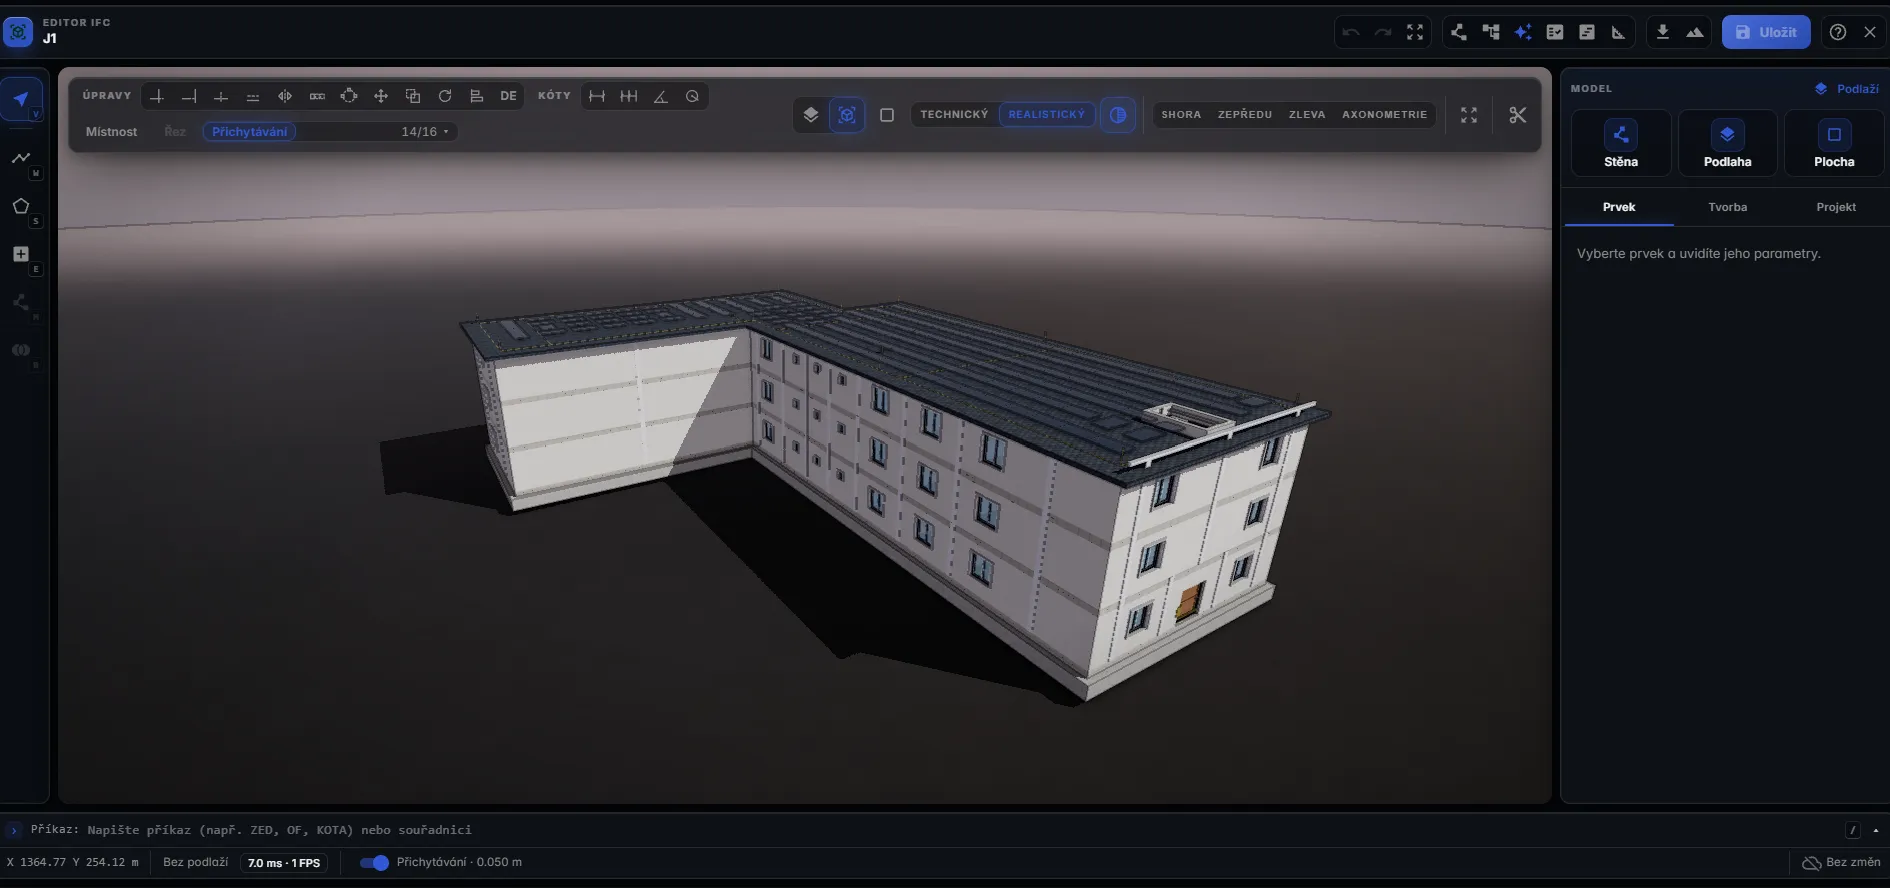
What AI for architects should mean
For an architect, useful AI is a tool that turns design intent into an editable model quickly and then gets out of the way: BIM Harness drafts a complete BIM model from a brief, and every decision after that - by sentence or by hand - stays with the architect.
Most lists of AI tools for architects are lists of image generators. They are good for mood and early conversation, but what they return is pixels: no storeys, no walls, no rooms, nothing you can dimension or hand to an engineer. Every change means regenerating and hoping the next picture keeps what you liked about the last one.
BIM Harness is not a renderer with a prompt box. It returns a model on a parametric kernel - storeys, structure, openings, rooms by typology, façade, roof and fourteen MEP systems - and that model is what you iterate on. The picture comes from the model, not the other way round.
Where the time goes in an early design stage
The same question - “what if it had one more storey?” - answered two ways.
With BIM Harness
- Write the brief
- Get a model with rooms, structure and services
- Ask for the change in one sentence
- Compare the versions side by side
- Refine by hand, render, issue drawings
The AI does the redrawing; you do the choosing.
Image AI or manual massing
- Prompt an image or model a mass
- Rebuild it as a BIM model by hand
- Redraw for each option
- Compare screenshots
- Coordinate with consultants from zero
Every option costs a redraw.
Iteration you stay in control of
- 1
Brief
Describe the building in your own words - “a villa with an organic form, timber cladding and a glazed ground floor”. A built-in prompt advisor helps you tighten the brief before you spend a run on it.
- 2
Next sentence
“Add a storey.” “Enlarge the south-facing windows.” The AI reads back the program it wrote and makes targeted edits to it instead of starting over - it changes a model, not a picture.
- 3
Side by side
Versions sit next to each other, so you compare real models you can orbit and cut, instead of two renders.
- 4
By hand
Switch to the editor whenever a sentence is slower than a drag: move walls, swap windows, change a wall type and watch the model regenerate.
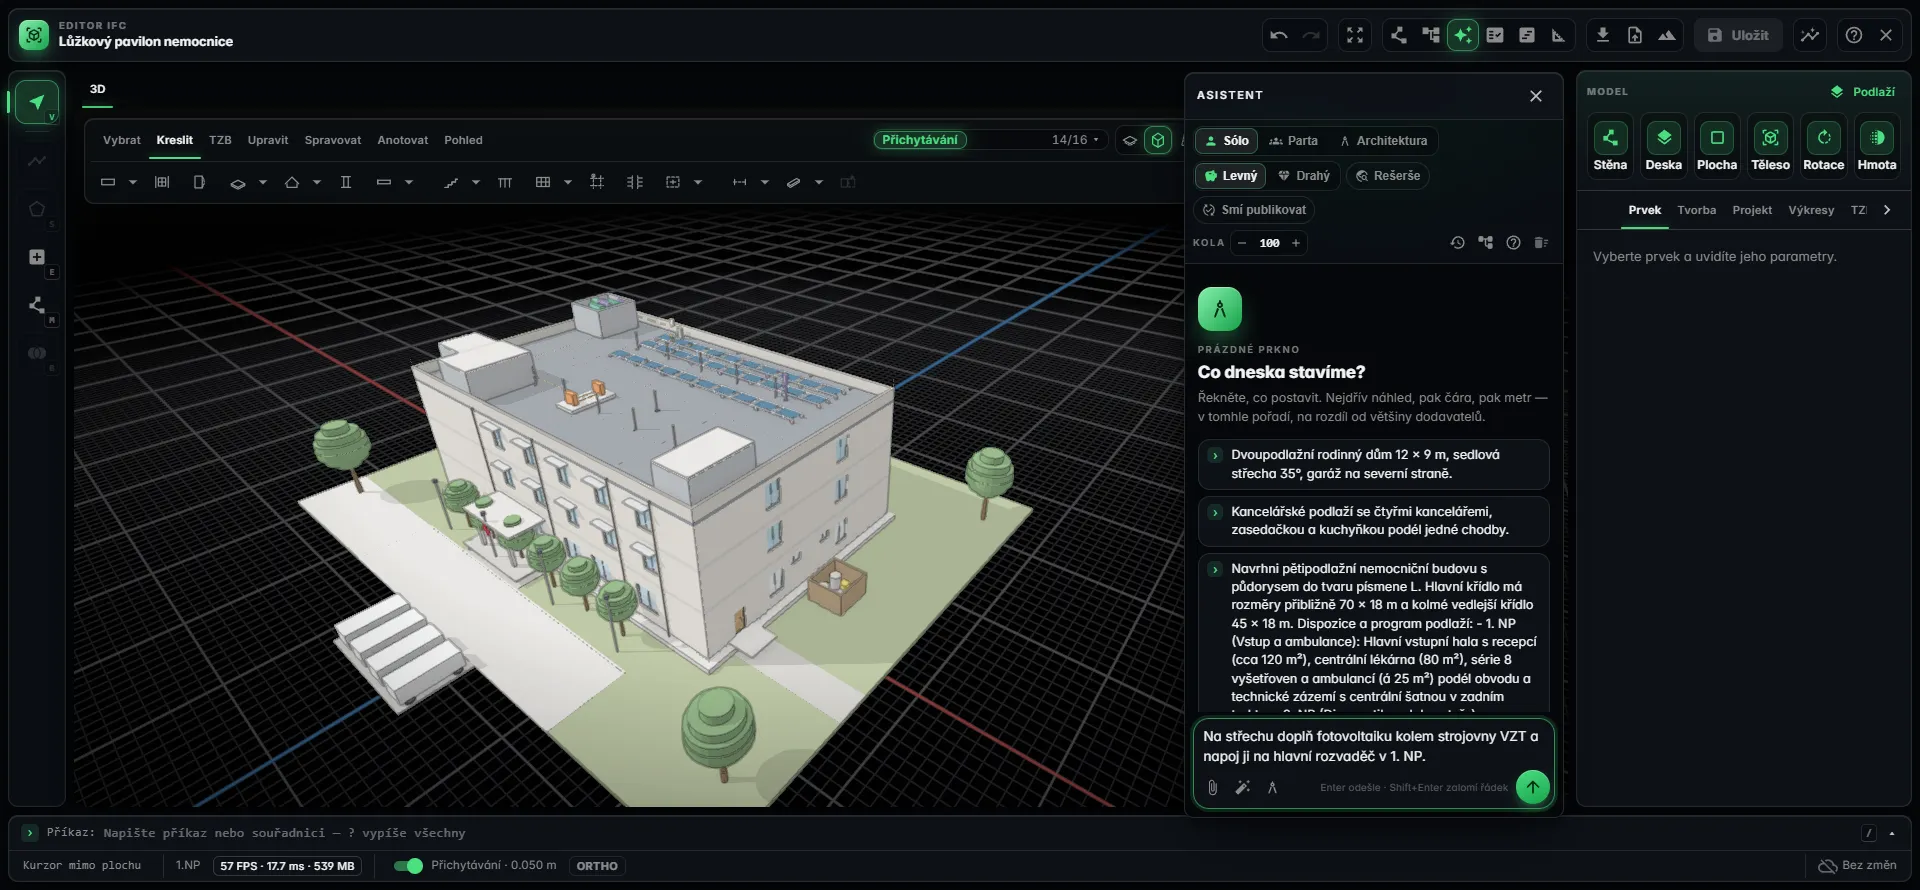
The AI assistant beside the model
From a neoclassical villa to organic architecture
Generative design has a reputation for grey blocks. Harness builds real geometry for both classical and modern languages.
Modern forms
Rounded and organic forms, cantilevers, set-back storeys, glazed ground floors as curtain walls, timber cladding and multi-storey atria with escalators.
Ornament as geometry
Cornices, window surrounds, corner rustication, pilasters, balustrades, arches, gables and dentils - profiles swept along the perimeter that break at openings and regenerate when you edit.
Rooms by typology
Not a mass with floors drawn in: rooms are laid out as IFC spaces according to the building type, from a family house to a hospital with operating theatres and wards.
On the real site
In the Czech Republic, terrain comes from the national elevation model (DMR 5G) and footprints from the cadastre (RÚIAN), so a building sits on its actual plot.
Photorealism without a render farm
The model you are editing is the model you render. Photographed PBR materials, transparent glass, a sky with a sun and filmic tone mapping are there in the editor; path tracing runs in the browser and produces stills up to 4K and fly-throughs. There is no export to a separate visualisation program and no second model to keep in sync.
That changes how options are presented. Instead of choosing which variant is worth a visualisation budget, you can render each version the AI produced and put real views of real models in front of a client.
Image AI vs a model you keep working on
| Image AI | BIM Harness | |
|---|---|---|
| Output | Pixels, a visual with no geometry | An IFC model with storeys, structure, rooms, façade, roof and MEP |
| Changing the design | Regenerate and hope | Next sentence, or edit by hand |
| Drawings | None | Plans, sections and permit set to PDF, DWG and DXF |
| Handing to consultants | Start over in BIM software | Export IFC4X3 at any time |
| Visualisation | The whole product | Path tracing of the model itself, stills up to 4K |
Drawings, schedules and IFC from the same model
Everything an architect issues from BIM Harness - plans, sections, a permit set, schedules and the IFC for consultants - is generated from one parametric model, so a change made by sentence or by hand appears in all of them.
Plans and sections are generated from the geometry, with dimensions, annotations and hidden lines, and export to PDF, DWG and DXF. Schedules work both ways: overwrite a number in the table and the model changes. The quantity take-off by material, class and storey exports to XLSX.
For the structural engineer and the MEP consultant, the model exports as IFC4X3 with typed properties; Autodesk tools, Archicad and CDEs pick it up. If a consultant sends IFC back, Harness imports IFC2X3, IFC4 and IFC4X3 with a declared fate for every entity type.
What the models look like in practice
40
example models open live in the browser
86,006
elements in an opera house that turns smoothly in the browser
4K
path-traced stills, rendered in the browser
~13 min
from one brief to a 23,321-element hospital
The gallery models open on your own machine from project files - orbit, cut sections, walk through them, download the IFC.
The whole editor, the AI assistant and the renderer run in the browser. Nothing to install, no workstation hardware, and the output is yours - export IFC at any time, with no locks.
Frequently asked questions
Will AI replace architects?
Not in the way BIM Harness works. The AI drafts a model from your brief and redraws it when you ask for a change, which removes a lot of repetitive modelling. Deciding what the building should be, judging options, talking to the client and taking responsibility for the design remain the architect’s work. The tool is built around that split: the AI drafts, you decide.
How is this different from AI image generators for architecture?
Image generators return pixels. BIM Harness returns a BIM model: storeys, structure, openings, rooms, façade, roof and fourteen MEP systems as real elements with parameters, types and materials. You can dimension it, cut sections, issue drawings, render it photorealistically and export IFC4X3 for consultants. A change is a sentence or an edit, not a new picture.
Can I control the design, or does the AI decide everything?
You control it. Refine with the next sentence - “Add a storey”, “Enlarge the south-facing windows” - and compare versions side by side. Or edit by hand in the full parametric editor: move walls, swap windows, change types, overwrite values in schedules. The same scripting API the AI uses is available to you in the editor on the Studio plan and higher.
Can AI-generated BIM be edited in other BIM software?
Yes. BIM Harness exports IFC4X3 at any time, generated deterministically from the parametric model, and Autodesk tools, Archicad and common CDEs pick it up. Drawings export to PDF, DWG and DXF. In the other direction, Harness imports IFC2X3, IFC4 and IFC4X3 from real-world exports, so you can bring an existing project in and continue it.
Can it do classical architecture, or only boxes?
Both. BIM Harness builds ornament as real geometry - cornices, window surrounds, rustication, pilasters, balustrades, arches, gables and dentils, swept along the perimeter and broken at openings. It also builds organic forms, cantilevers, set-back storeys, curtain walls, timber cladding and atria. The gallery includes castles and monuments built from cadastral footprints.
Do I need a powerful workstation?
No installation is required: the editor, the AI and the path-traced renderer run in the browser. Large models are streamed as 3D tiles, which is why an opera house of 86,006 elements turns smoothly in the browser. Generated models are assembled on your own machine, and you can open 40 example models live before you sign up.
Spend your time on the decisions, not the redrawing
Draft from a brief, iterate with the next sentence, refine by hand and issue drawings and IFC - all in the browser.