






Geometry and information
Text-to-3D vs text-to-BIM: geometry is not BIM
A text-to-3D tool answers the question "what might it look like?". A text-to-BIM tool has to answer "what is the building?" - which walls, which rooms, which systems, and how they depend on each other. BIM Harness turns a written brief into an IFC model where every element knows what it is.
- Storeys, structure, openings, rooms as IFC spaces, façade, roof and fourteen MEP systems
- A door is attached to a wall by the wall’s id, not placed at a coordinate
- Plans, sections, quantities and IFC4X3 come from the same model
- Change a wall type and the model regenerates
Text-to-3D
- Prompt
- Generated surfaces
- Mesh
- Render
Answers: what might it look like?
Text-to-BIM (BIM Harness)
- Brief
- Building program
- Parametric kernel + checker
- IFC model
- Drawings, quantities, IFC4X3
Answers: what is the building?
Is an AI-generated 3D model a BIM model?
An AI-generated 3D model is usually geometry: surfaces that show a shape. A BIM model is information about a building: typed objects such as walls, rooms, ducts and pipes, with parameters, relationships and systems that geometry alone does not carry.
Usually not. Most text-to-3D tools produce a mesh - triangles, perhaps with textures - that looks like a building from the outside. That can be exactly what you need for a mood image, a game asset or a first massing idea. But the mesh does not know which faces belong to a wall, where one room ends and the next begins, or that a pipe carries water from a riser to a basin.
BIM is defined by that missing knowledge. A BIM model is a database of building elements that happens to have geometry, not geometry that happens to look like a building. Rendering is one thing you can do with it. Counting, checking, drawing and handing over to other disciplines are the rest.
Four things a mesh cannot say
Geometry can look identical in a render and mean completely different things in a project.
A wall is not polygons
In BIM Harness a wall knows it is a wall: it has a build-up, mitred corners, openings as a relation and a place in a dependency graph. Change the wall type and the model regenerates.
A duct is not a cylinder
A duct belongs to a system - ventilation with heat recovery, for example - runs in the ceiling void, rises in a shaft and passes through penetrations cut into the structure. Its shape is the least interesting thing about it.
A room is not a volume
A room in BIM Harness is an IFC space with a name and a type. Without it you cannot ventilate it, measure it or name it in a schedule - an empty box in a mesh has none of that.
A pipe is not a curve
Drainage is laid to falls, domestic water has circulation, medical gases run to the beds. A pipe is a connected part of a system with a purpose, not a line swept along a path.
Mesh vs BIM object, property by property
The same wall, represented two ways.
| Mesh from a text-to-3D tool | BIM object in BIM Harness | |
|---|---|---|
| Identity and type | A group of faces, maybe a name | A wall of a given type, with a build-up and material |
| Parameters | Vertex positions | Height, thickness, type and other parameters; families with unit-checked formulas |
| Relationships | None - a door is faces near other faces | A door is hosted by a wall, referenced by the wall’s id |
| Systems connectivity | None | Ducts, pipes and cable trays belong to MEP systems, through shafts and risers |
| Quantities | Surface area of triangles | Take-off from geometry by material, class and storey, exported to XLSX or CSV |
| Drawings | Screenshots from a camera | Plans and sections generated from geometry, exported to PDF, DWG and DXF |
| IFC | No building entities - geometry only | IFC4X3 generated deterministically from the object model |
| Editability | Regenerate the prompt and hope, or edit triangles | Move a wall and only what hangs on it regenerates |
This compares what the output is, not the quality of any tool. A mesh can be excellent geometry; it is still geometry.
Why the difference matters after the first image
The first image is the cheap part of a project. What follows is the brief changing. A client wants another storey, the structural engineer moves a column line, the fire engineer asks for a second escape stair. On a mesh, each change means generating again and starting the coordination from scratch. On a parametric BIM model, a change flows into the model and the drawings.
The same goes for every discipline downstream. A quantity surveyor needs quantities by material and storey. An MEP engineer needs systems that connect. A contractor planning the sequence needs elements to bind 4D activities to. None of them can use a surface that only looks right.
General-purpose 3D tools are powerful - for a different purpose
Blender and other general-purpose 3D tools are excellent at what they are built for: modelling any shape, rendering, animation, visual storytelling. Text-to-3D generators extend that world, and for concept images or visual exploration they can be the right choice. Nothing on this page argues that they are weak.
The distinction is purpose. A general 3D tool represents shapes; a BIM tool represents buildings. BIM Harness still renders - PBR materials and path tracing in the browser, stills up to 4K and fly-throughs - but the render is produced from a model that also knows what every element is.
What a BIM model contains that a render does not show
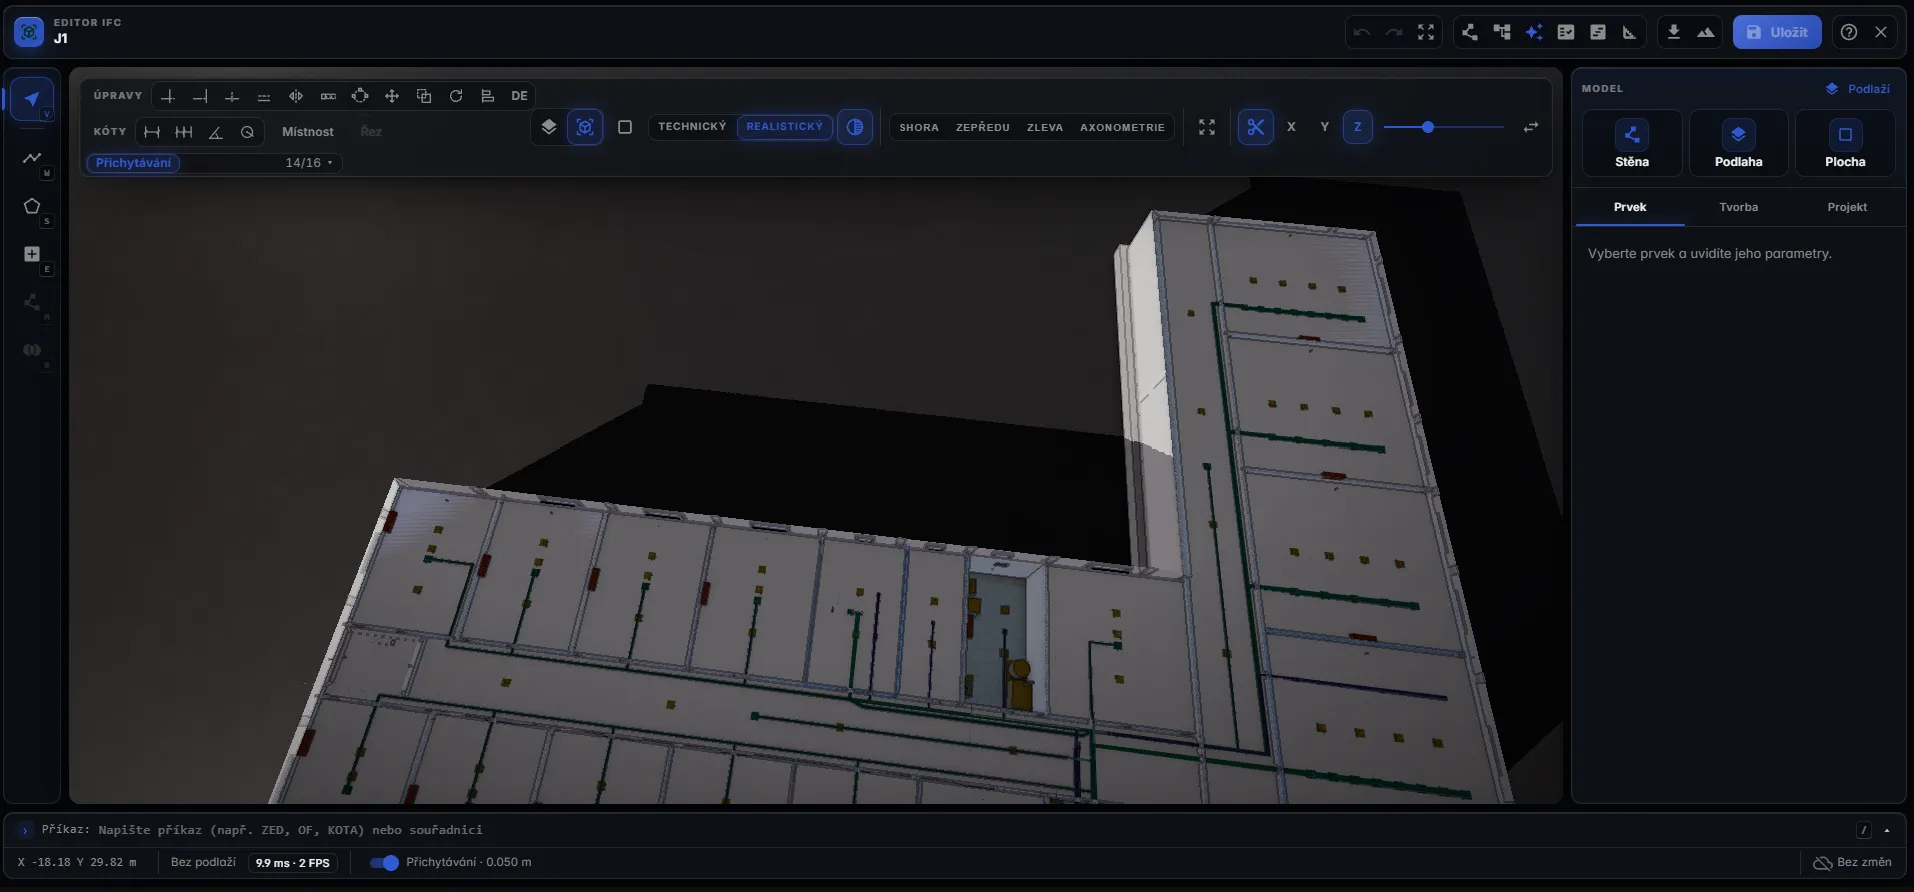
How text-to-BIM avoids producing geometry
BIM Harness does not ask the AI to draw geometry. The AI writes a building program - calls such as api.wall, api.space, api.door and api.duct - and a parametric kernel turns it into typed BIM objects and checks them.
This is the design choice that separates text-to-BIM from text-to-3D. The language model never outputs triangles. It writes a script in the Harness building dialect, which has more than a hundred verbs, and the kernel builds walls, rooms, openings, roofs and services as parametric objects. A door is placed on a wall by the wall’s id; roof heights are computed by api.roofLevels rather than guessed by the model.
A checker then reports named findings - for example door.obstructed or clash.hard - and the agent repairs the script before the live build. The result is an IFC model you open in the browser, edit by hand or with the next sentence, and export to IFC4X3.
What one brief produced in the reference hospital
23,321
BIM elements from one written brief
4,004
of them MEP components
186
rooms, each an IFC space
~13 min
from brief to model
Figures from the reference hospital on the BIM Harness product page.
What you can do with the output that a mesh does not allow
- 1
Draw it
Generate plans, sections and a permit set with dimensions and annotations, then export to PDF, DWG or DXF.
- 2
Count it
Take quantities off by material, class and storey; they recalculate live and export to XLSX or CSV.
- 3
Check it
Validate typed IFC properties against IDS and apply a data standard to the model.
- 4
Schedule it
Bind 4D activities to model elements and exchange the schedule with MS Project.
- 5
Hand it over
Export IFC4X3 that Autodesk, Archicad and CDEs pick up - no locks, the output is yours.
Frequently asked questions
What is the difference between a 3D model and a BIM model?
A 3D model describes shape: surfaces, usually a mesh of triangles, that show what something looks like. A BIM model describes a building: typed elements such as walls, doors, rooms, ducts and pipes, each with parameters, relationships to other elements and membership in systems. Geometry is only one property of a BIM element. Quantities, drawings and IFC exchange depend on the rest.
Is an AI-generated 3D model a BIM model?
Usually not. Text-to-3D generators typically return a mesh that looks like a building but does not know which faces form a wall, where a room is, or which pipes belong to which system. A BIM model needs typed objects, parameters and relationships. BIM Harness generates those directly: the AI writes a building program that a parametric kernel turns into an IFC model.
What is text-to-BIM?
Text-to-BIM turns a written brief into a BIM model rather than an image or a mesh. In BIM Harness the brief becomes an IFC model with storeys, structure, openings, rooms, façade, roof and fourteen MEP systems. From a family house to a hospital of 23,321 elements, the output can be edited in the browser, drawn, quantified and exported to IFC4X3.
Can I convert a text-to-3D mesh into a BIM model?
Not in any meaningful automatic way. A mesh does not carry what a BIM model needs - element types, build-ups, hosted openings, rooms or system connectivity - so converting it means modelling the building again on top of the shape. Generating BIM objects from the brief is the more direct route, which is what BIM Harness does.
Are Blender and other 3D tools useless for architecture?
No. Blender and other general-purpose 3D tools are powerful for modelling, rendering, animation and visual exploration, and many architects use them for exactly that. The distinction is purpose: they represent shapes, while BIM tools represent buildings with typed elements and relationships. BIM Harness also renders, with PBR materials and path tracing in the browser, but from a BIM model.
Why does it matter that a door is hosted by a wall?
Because the relation is what keeps the model consistent when it changes. In BIM Harness a door is attached to a wall by the wall’s id, not placed at a coordinate. Move or change the wall, and the opening follows and regenerates with it. In a mesh, a door is just faces near other faces, so every change risks a door floating in the air.
Ask for a building, get a building
Describe it in your own words. BIM Harness returns an IFC model with structure, rooms and MEP systems - one you can draw, count, change and hand over.